Browse Homes
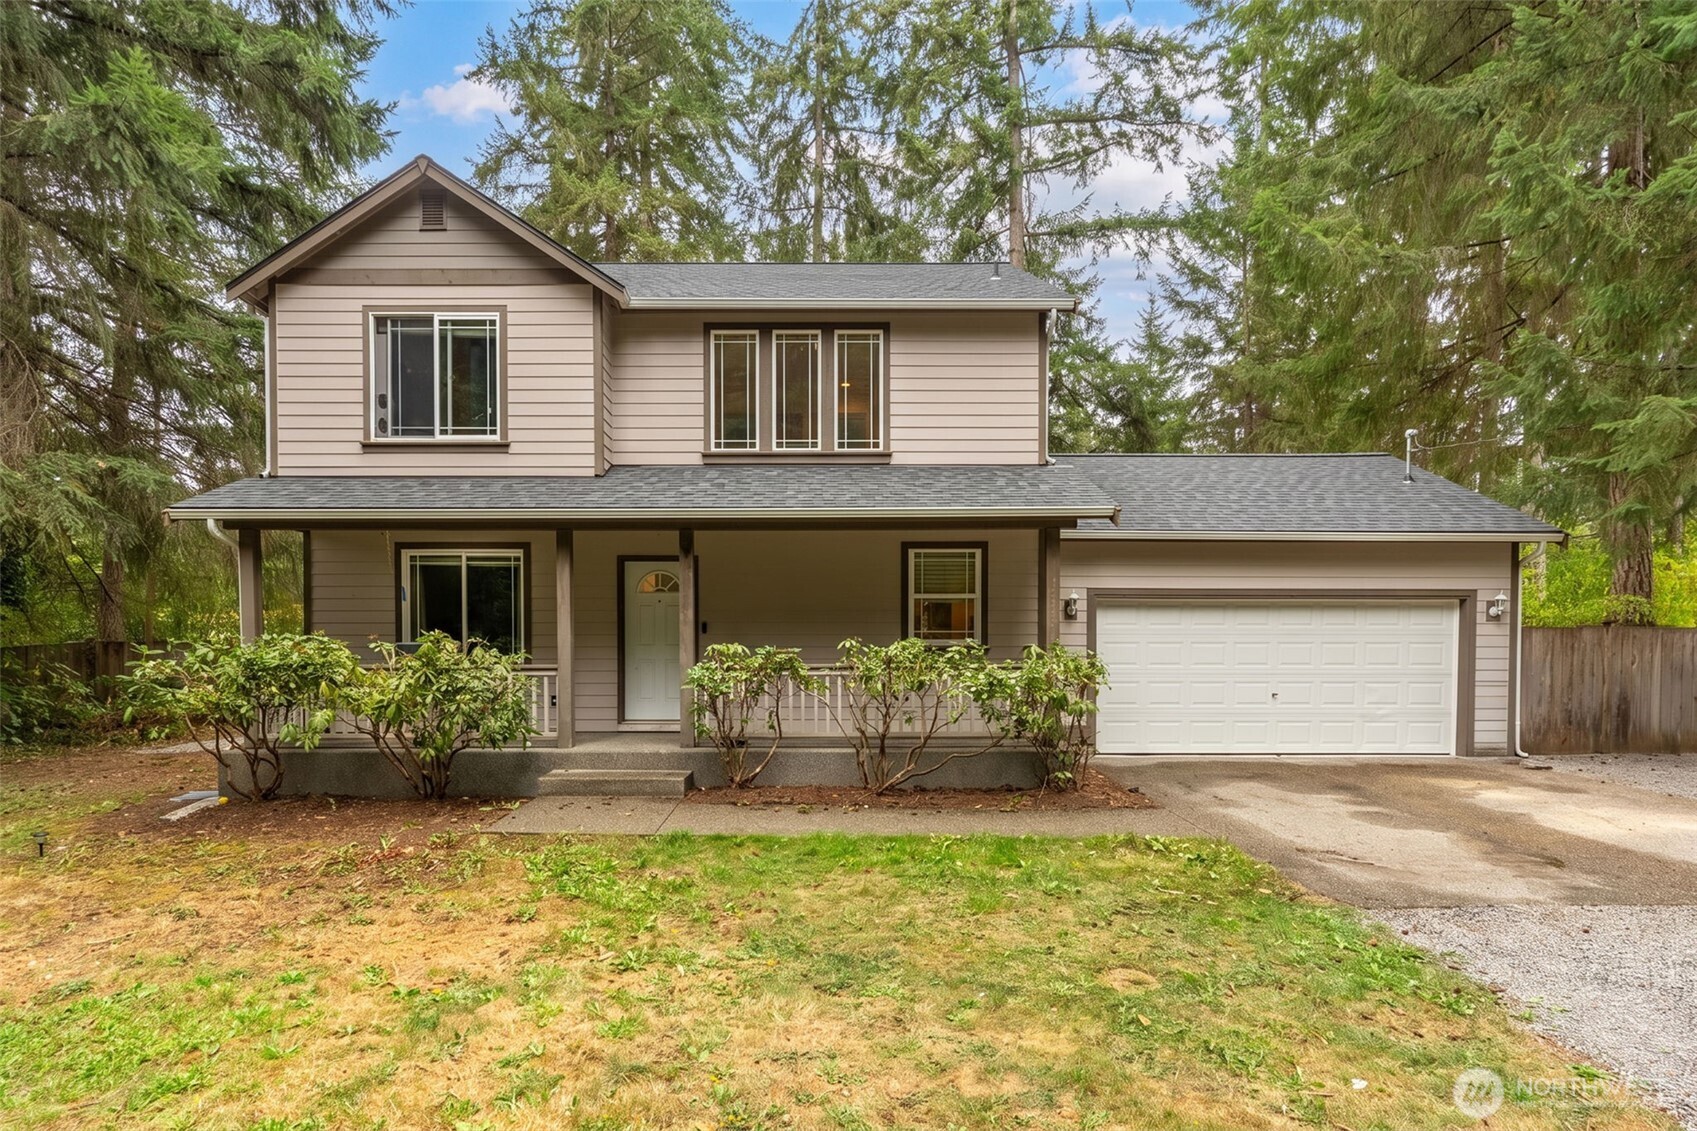
Two-story taupe house with a covered porch and attached garage, framed by tall evergreen trees.
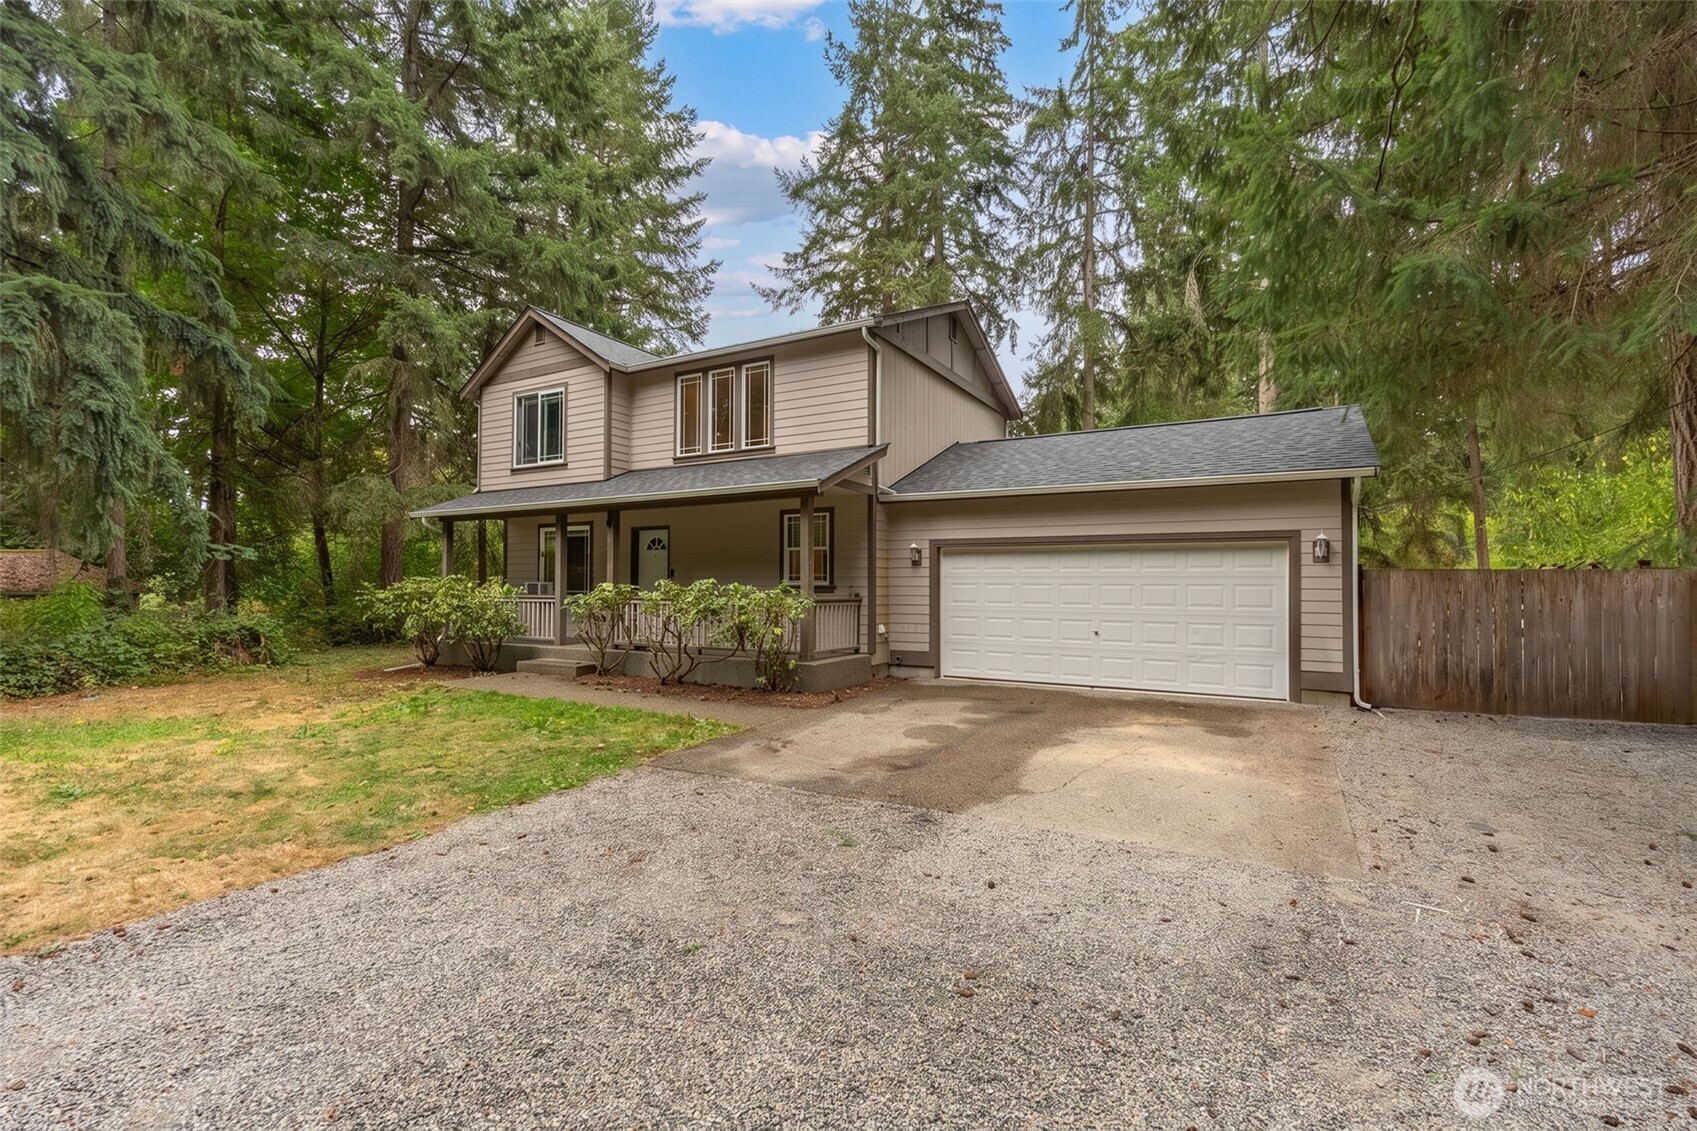
Two-story taupe house with a covered porch, attached garage, and gravel driveway among evergreen trees.
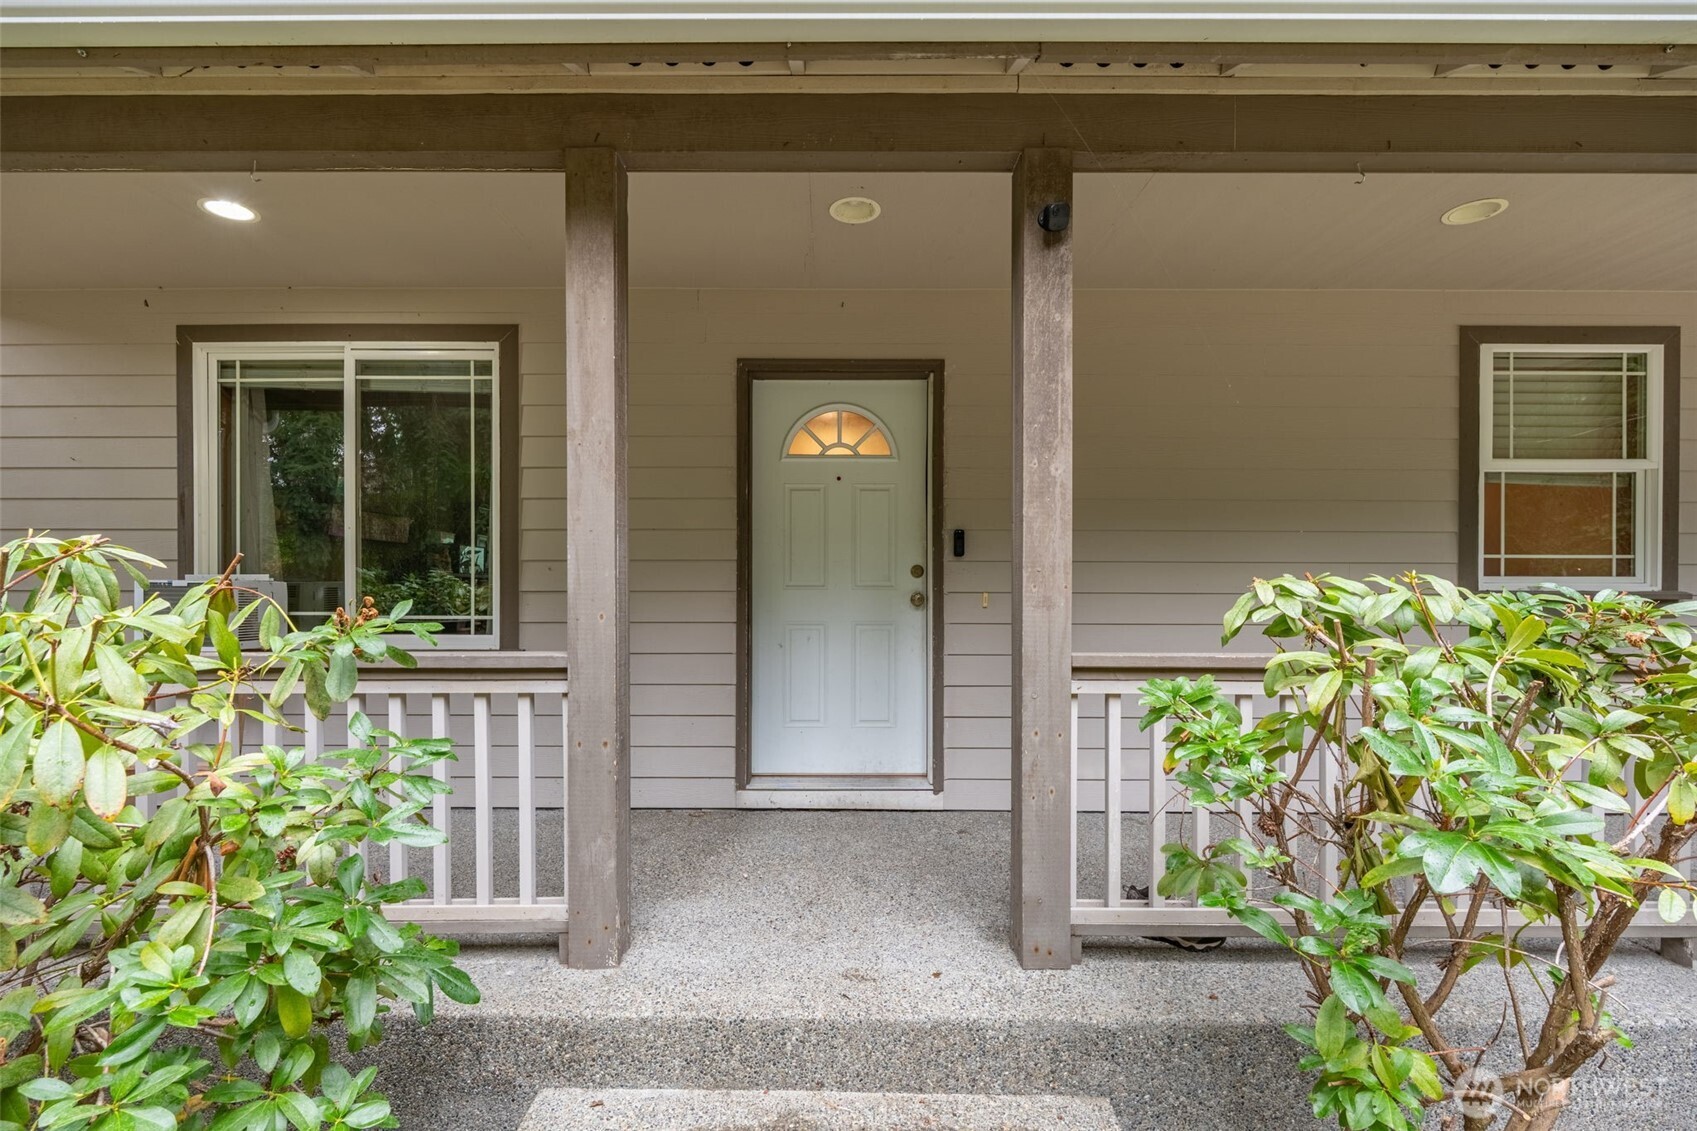
House entrance with a covered porch, pale door with a half-round window, and leafy shrubs.
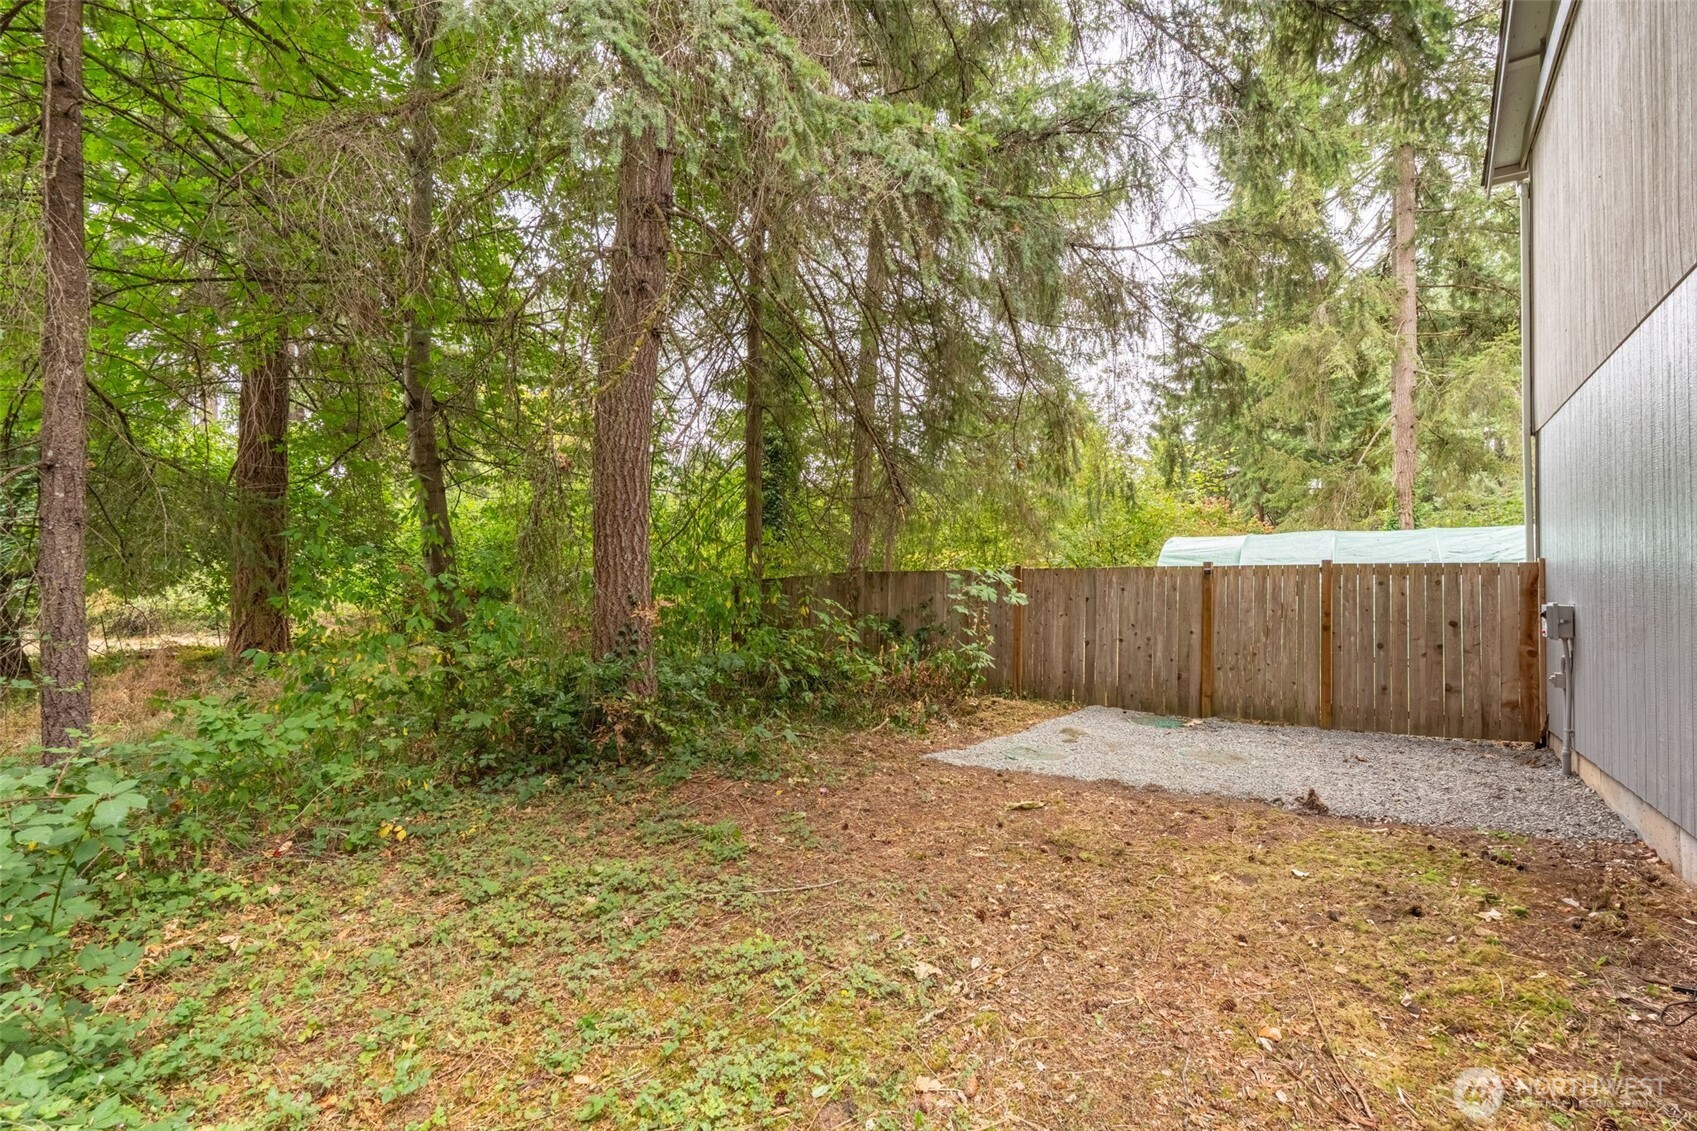
Wooded side yard with a wooden privacy fence and gravel beside the house.
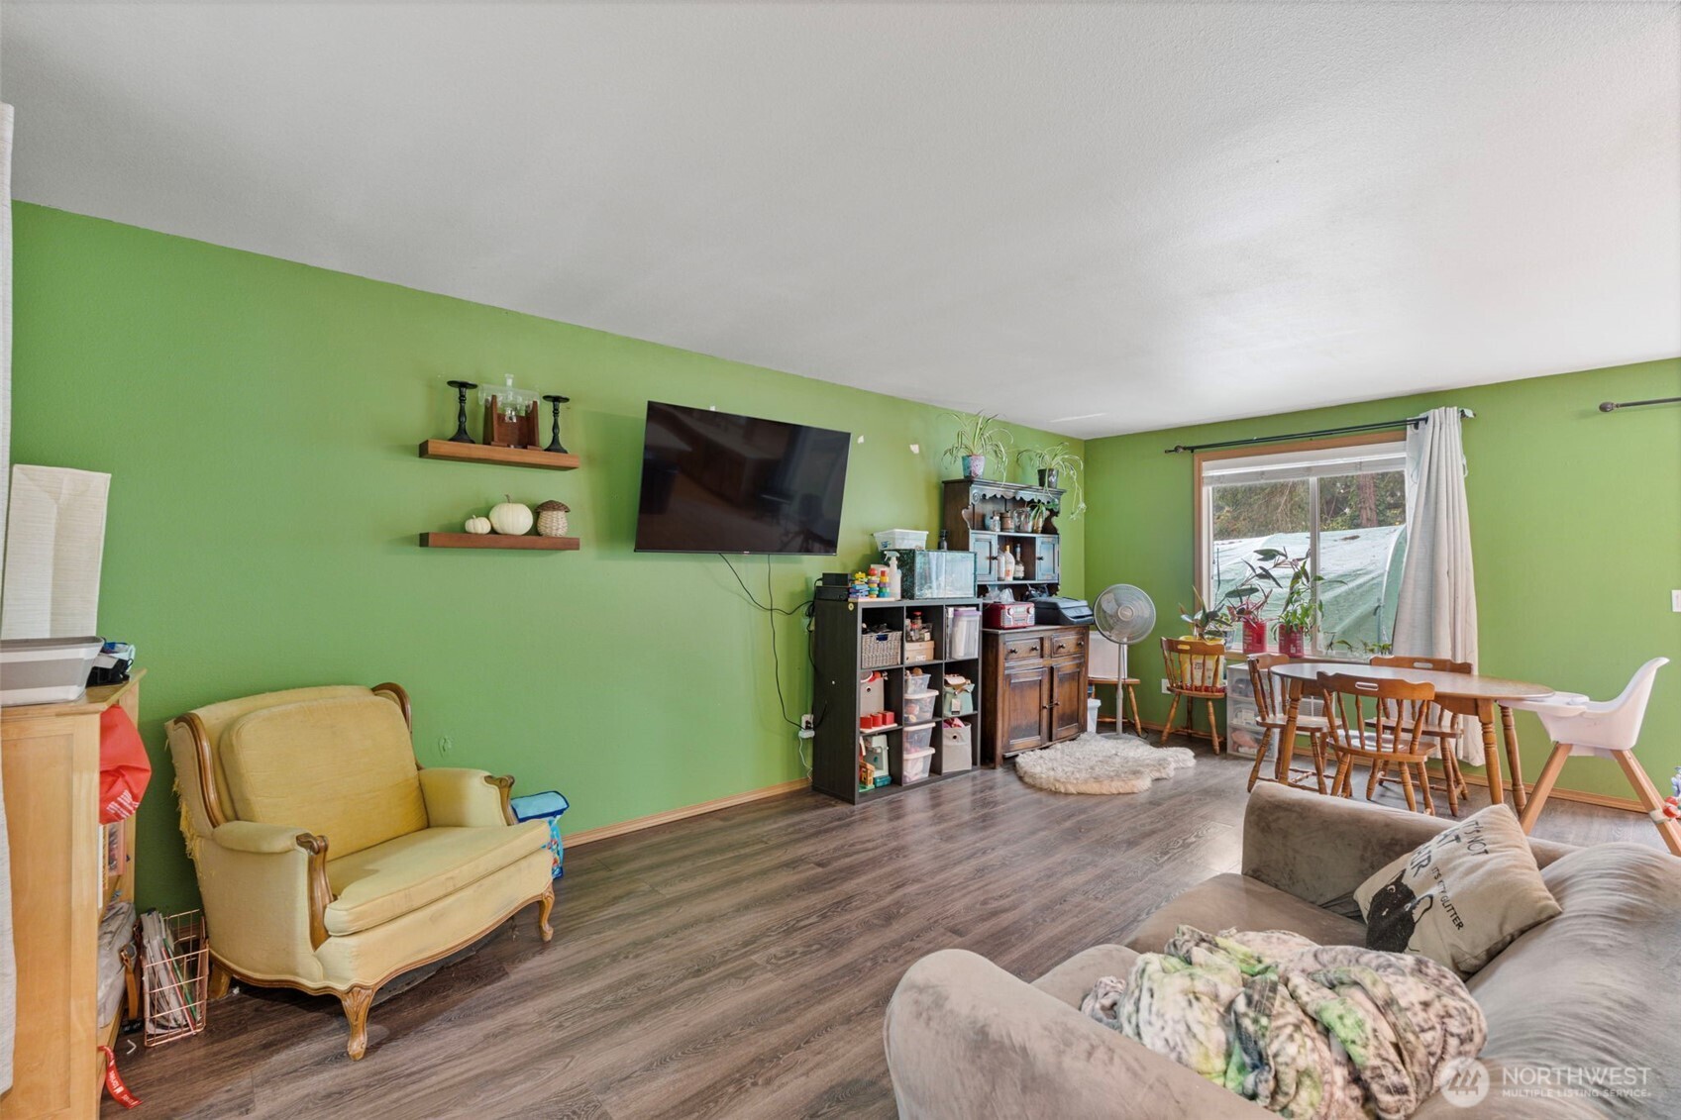
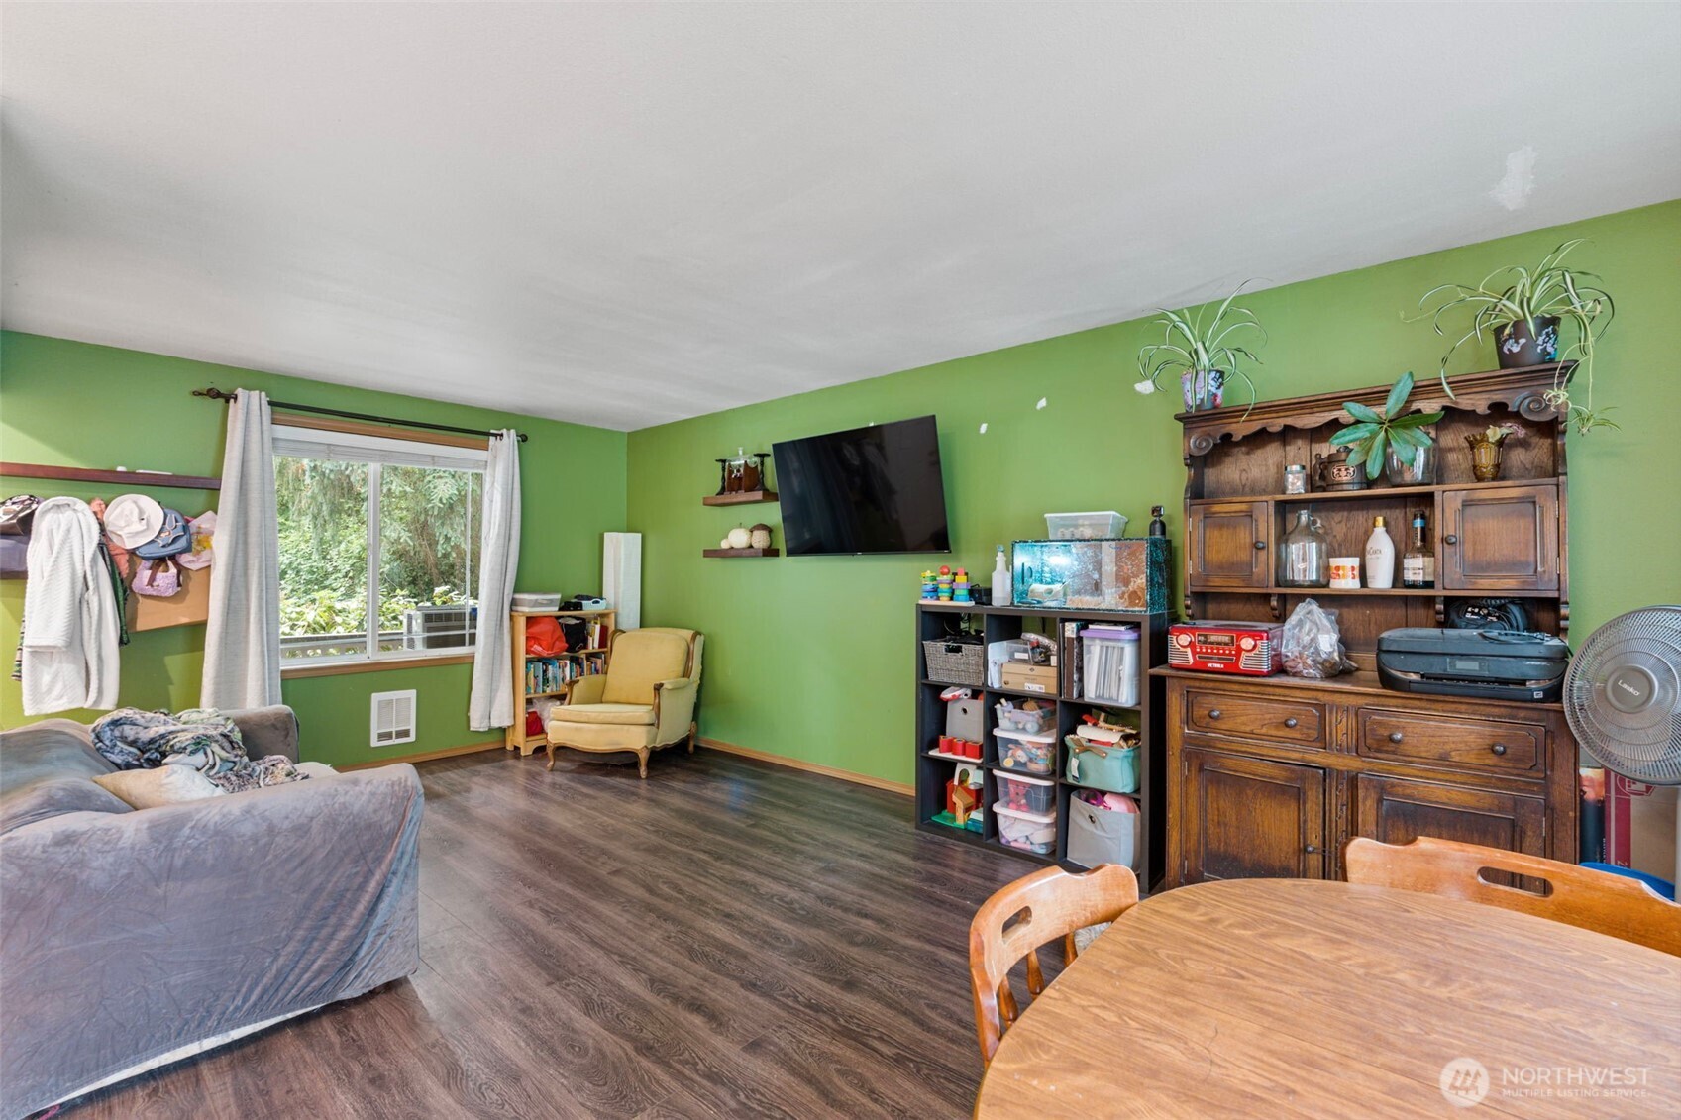
Living and dining area with green walls, a wall-mounted television, and a dining table by the window.
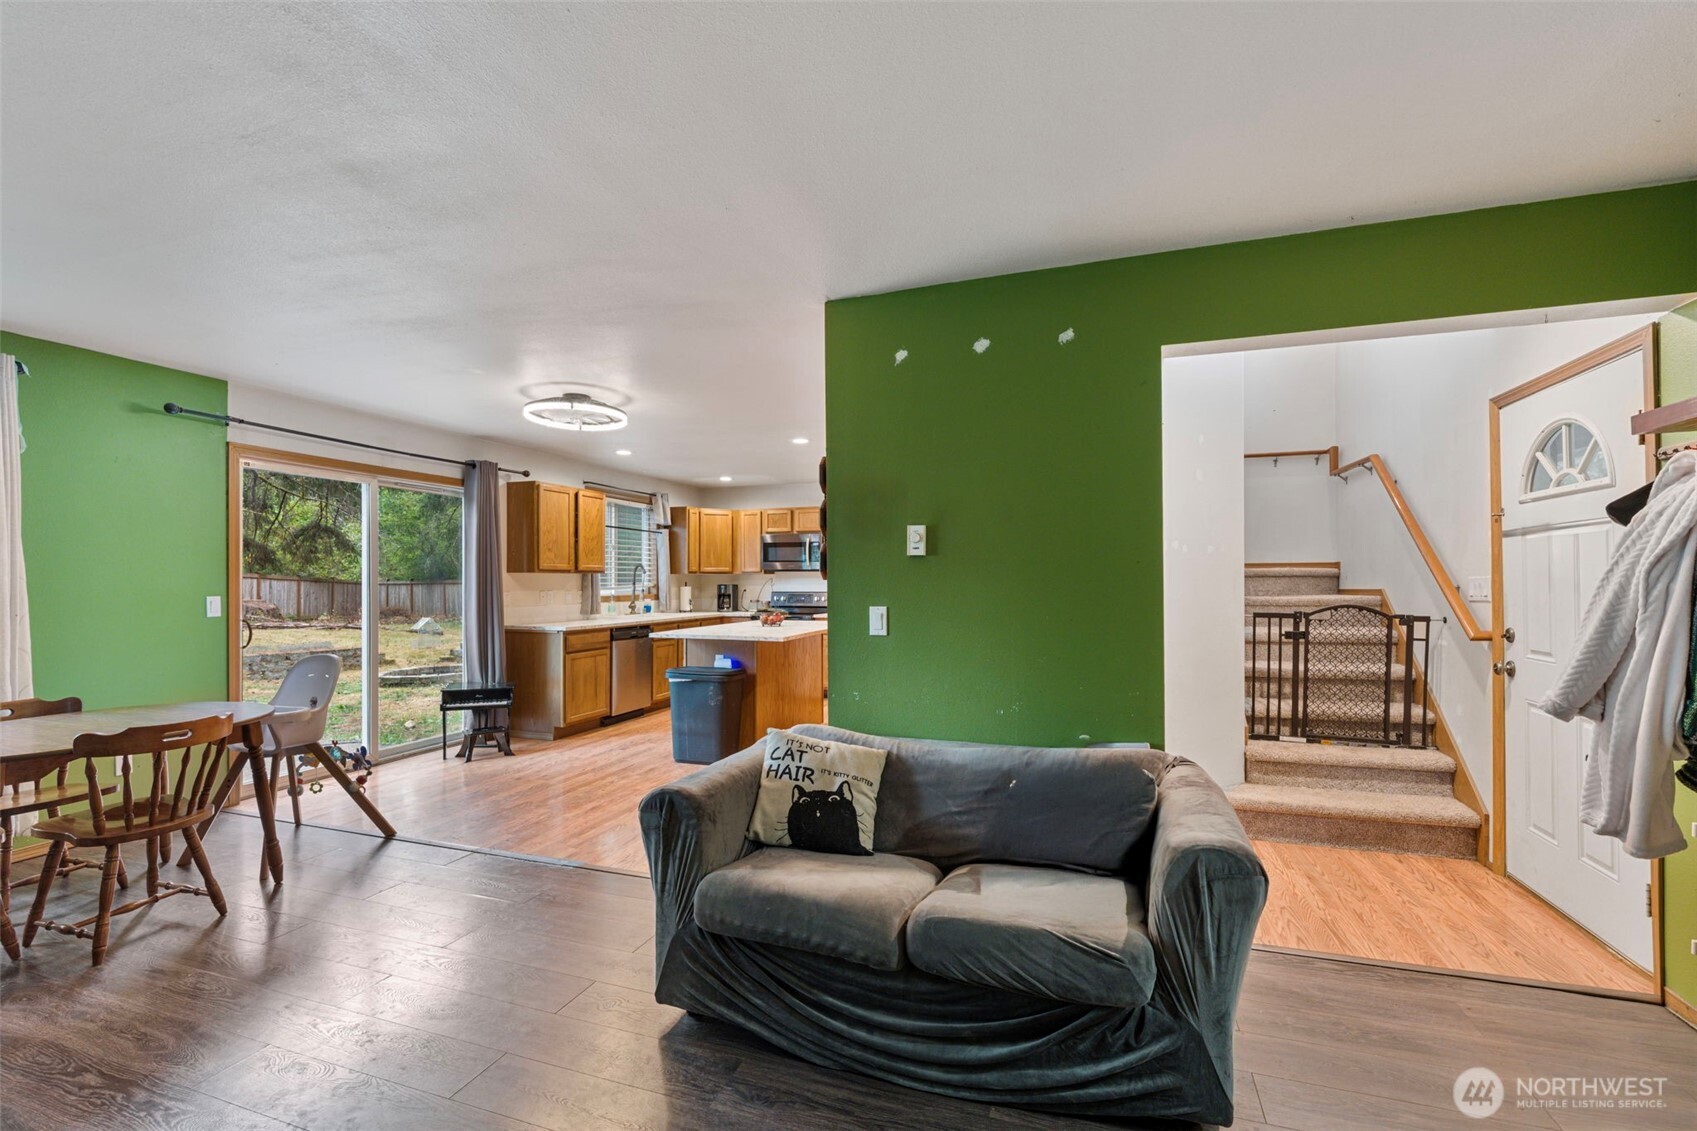
Open-plan living room with a gray sofa, green accent wall, and adjoining kitchen and dining area.
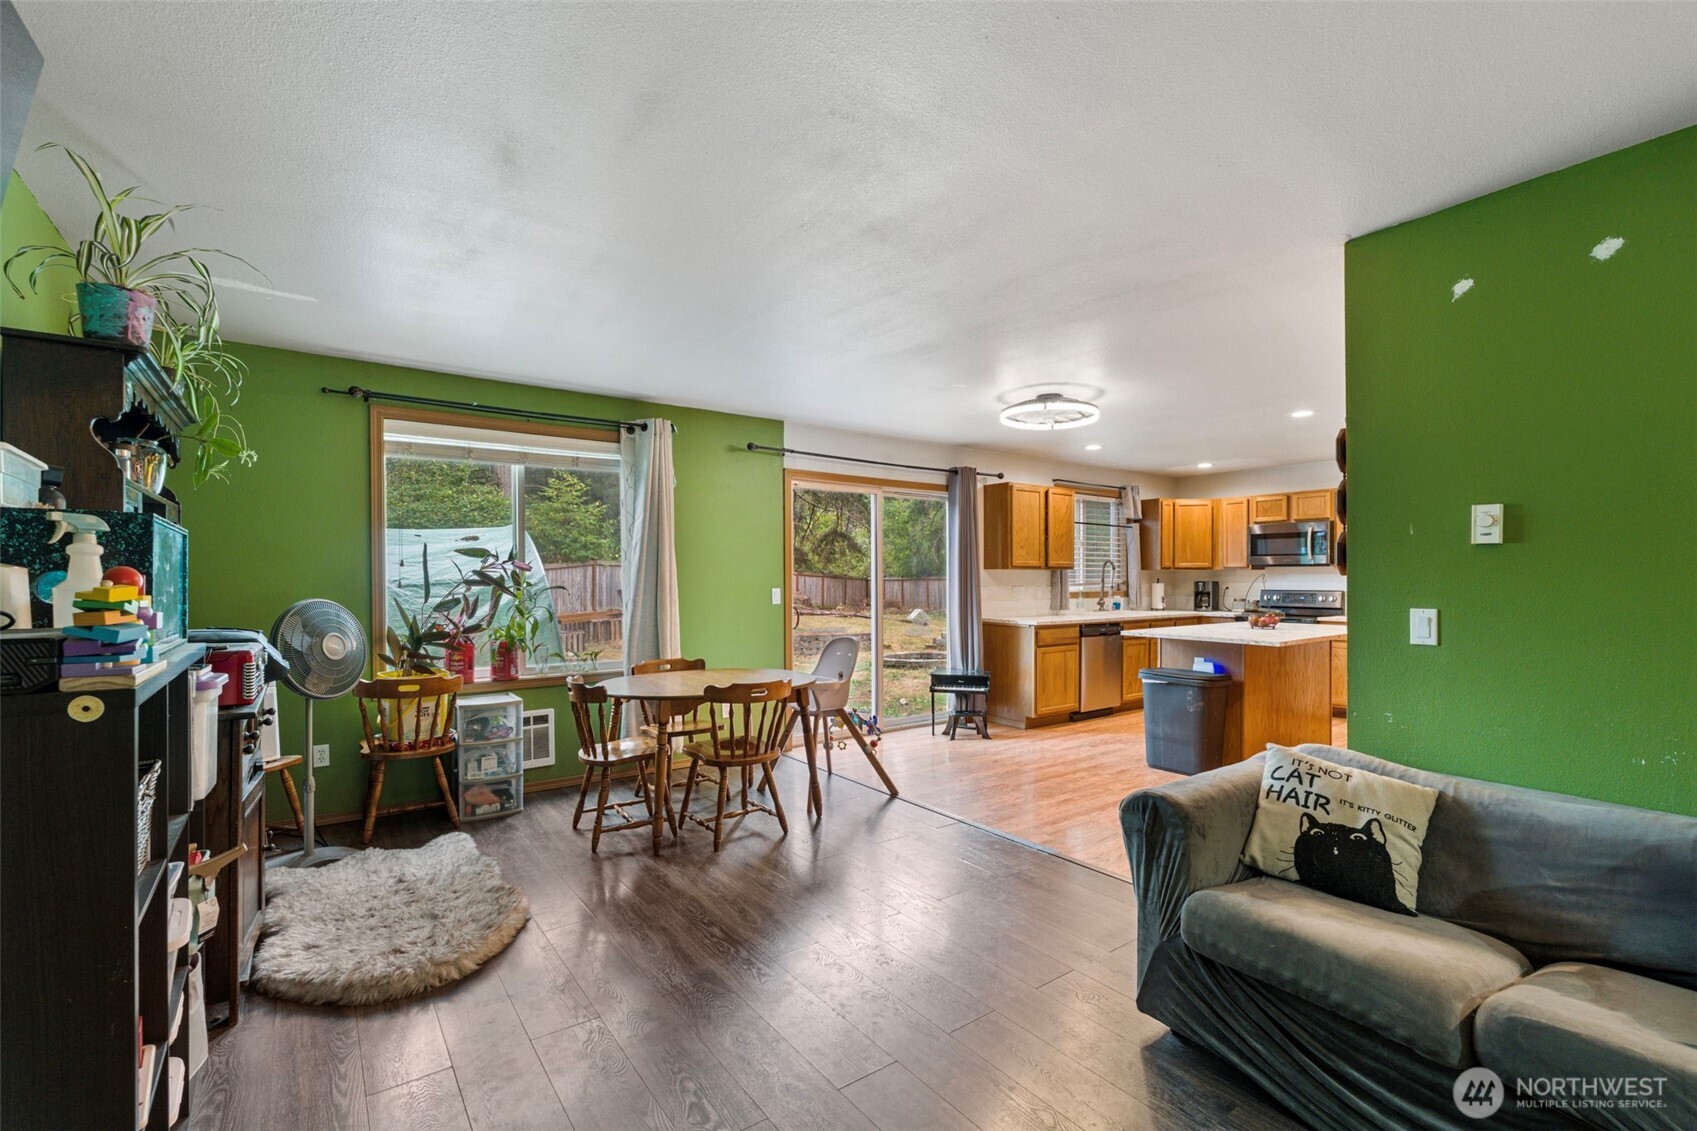
Open-plan dining area and kitchen with green walls, wood cabinets, and sliding glass doors.
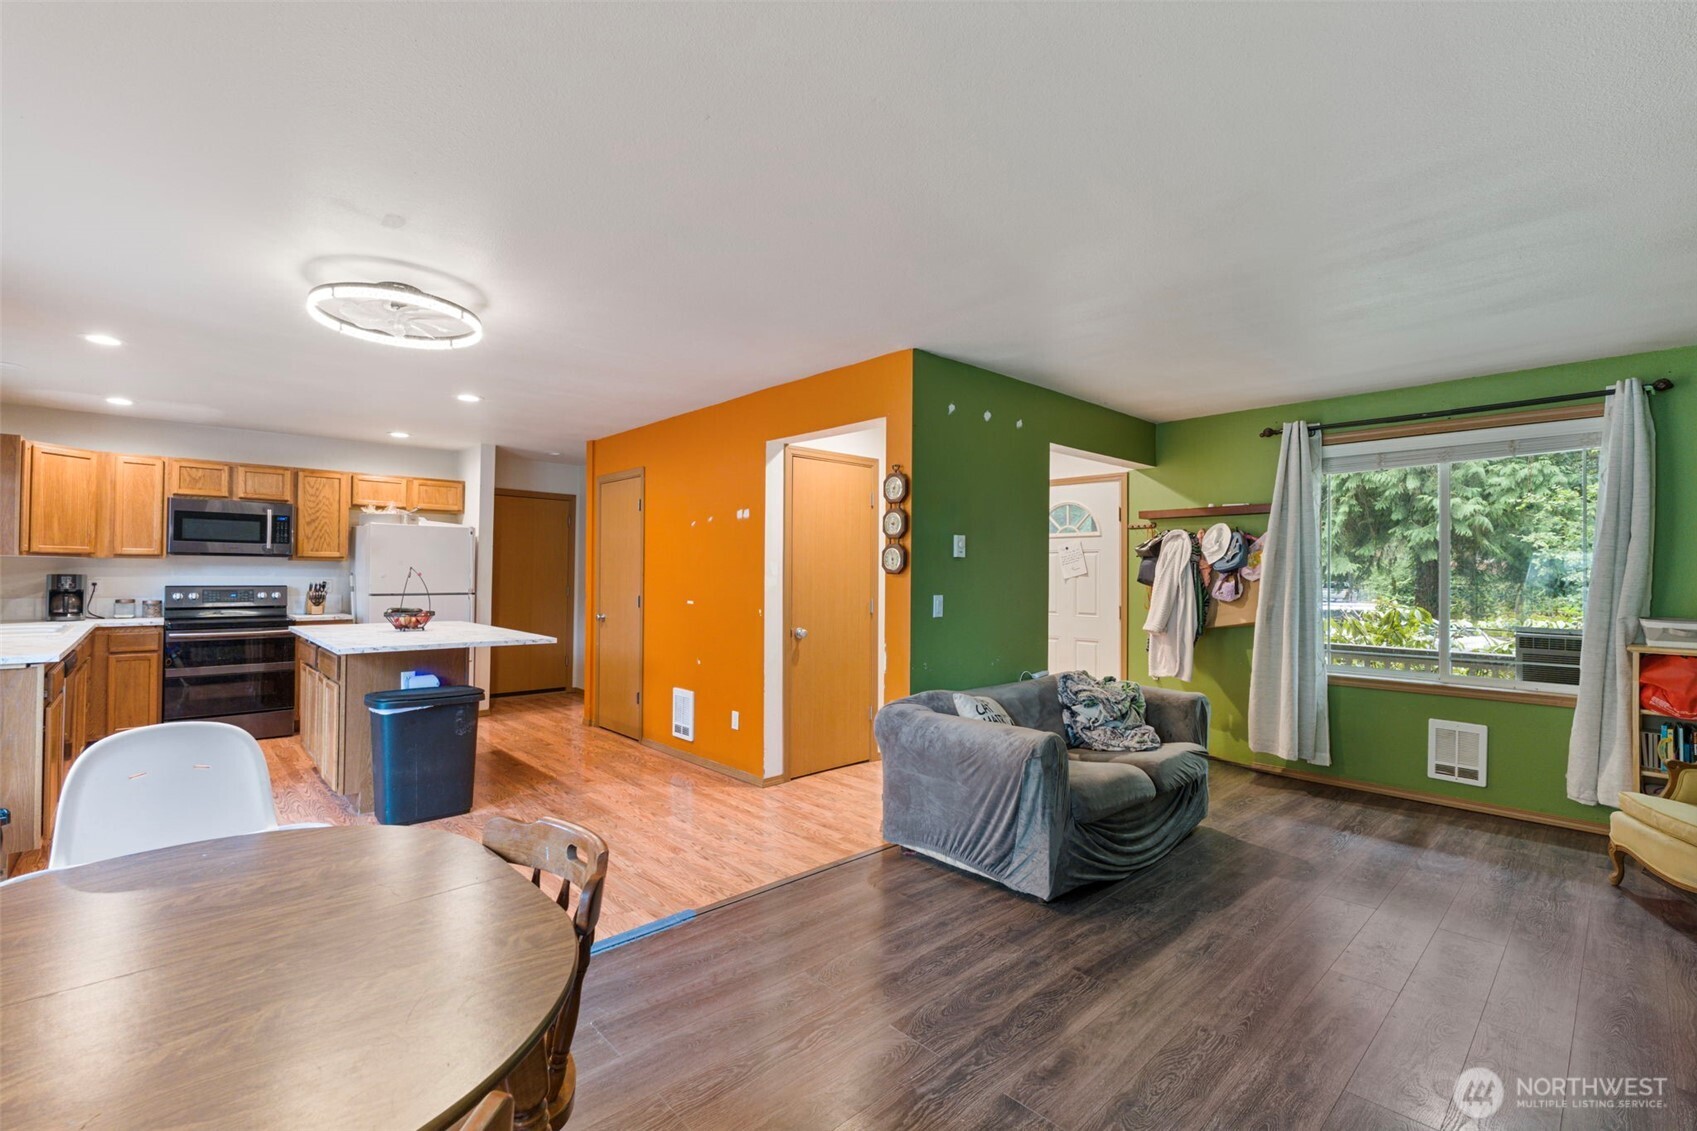
Open-plan living room with adjoining kitchen, gray sofa, colorful walls, and large windows.
Living room with green walls, a gray sofa, wall-mounted television, and wooden dining table.
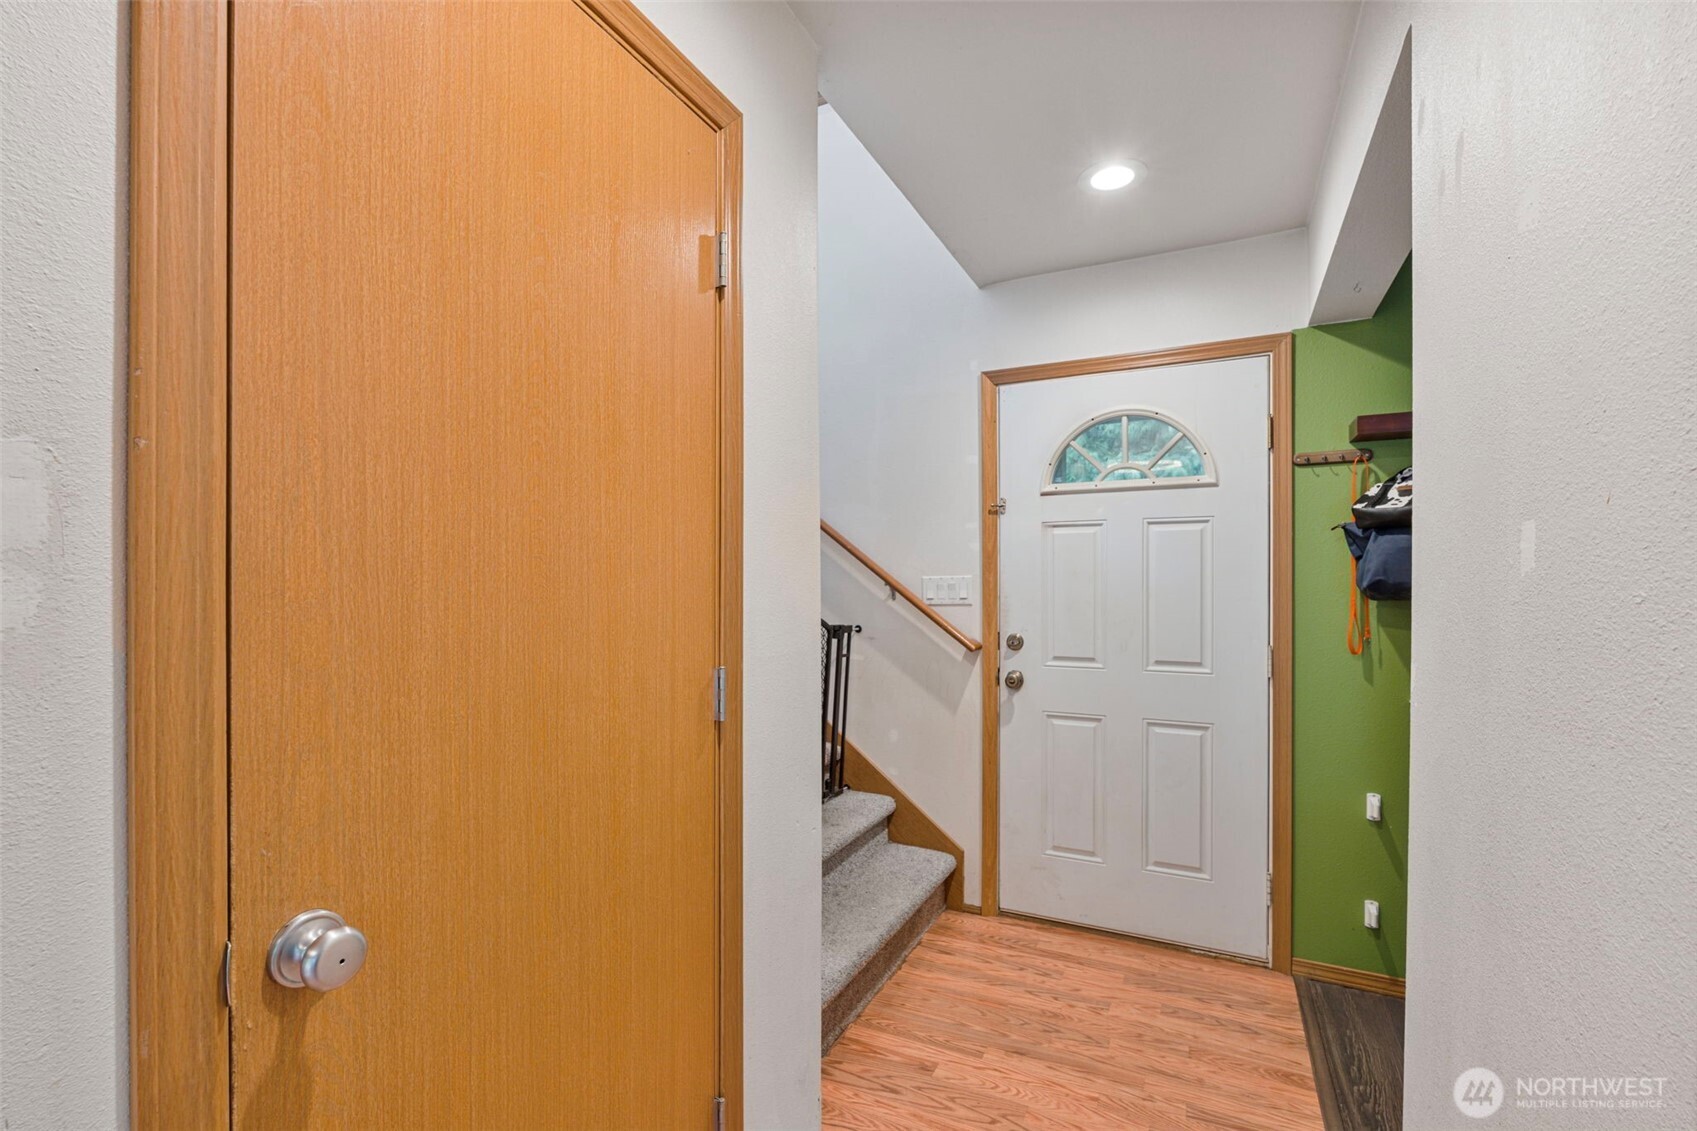
Entryway with a white half-round-window front door, wood flooring, carpeted stairs, and green accent wall.
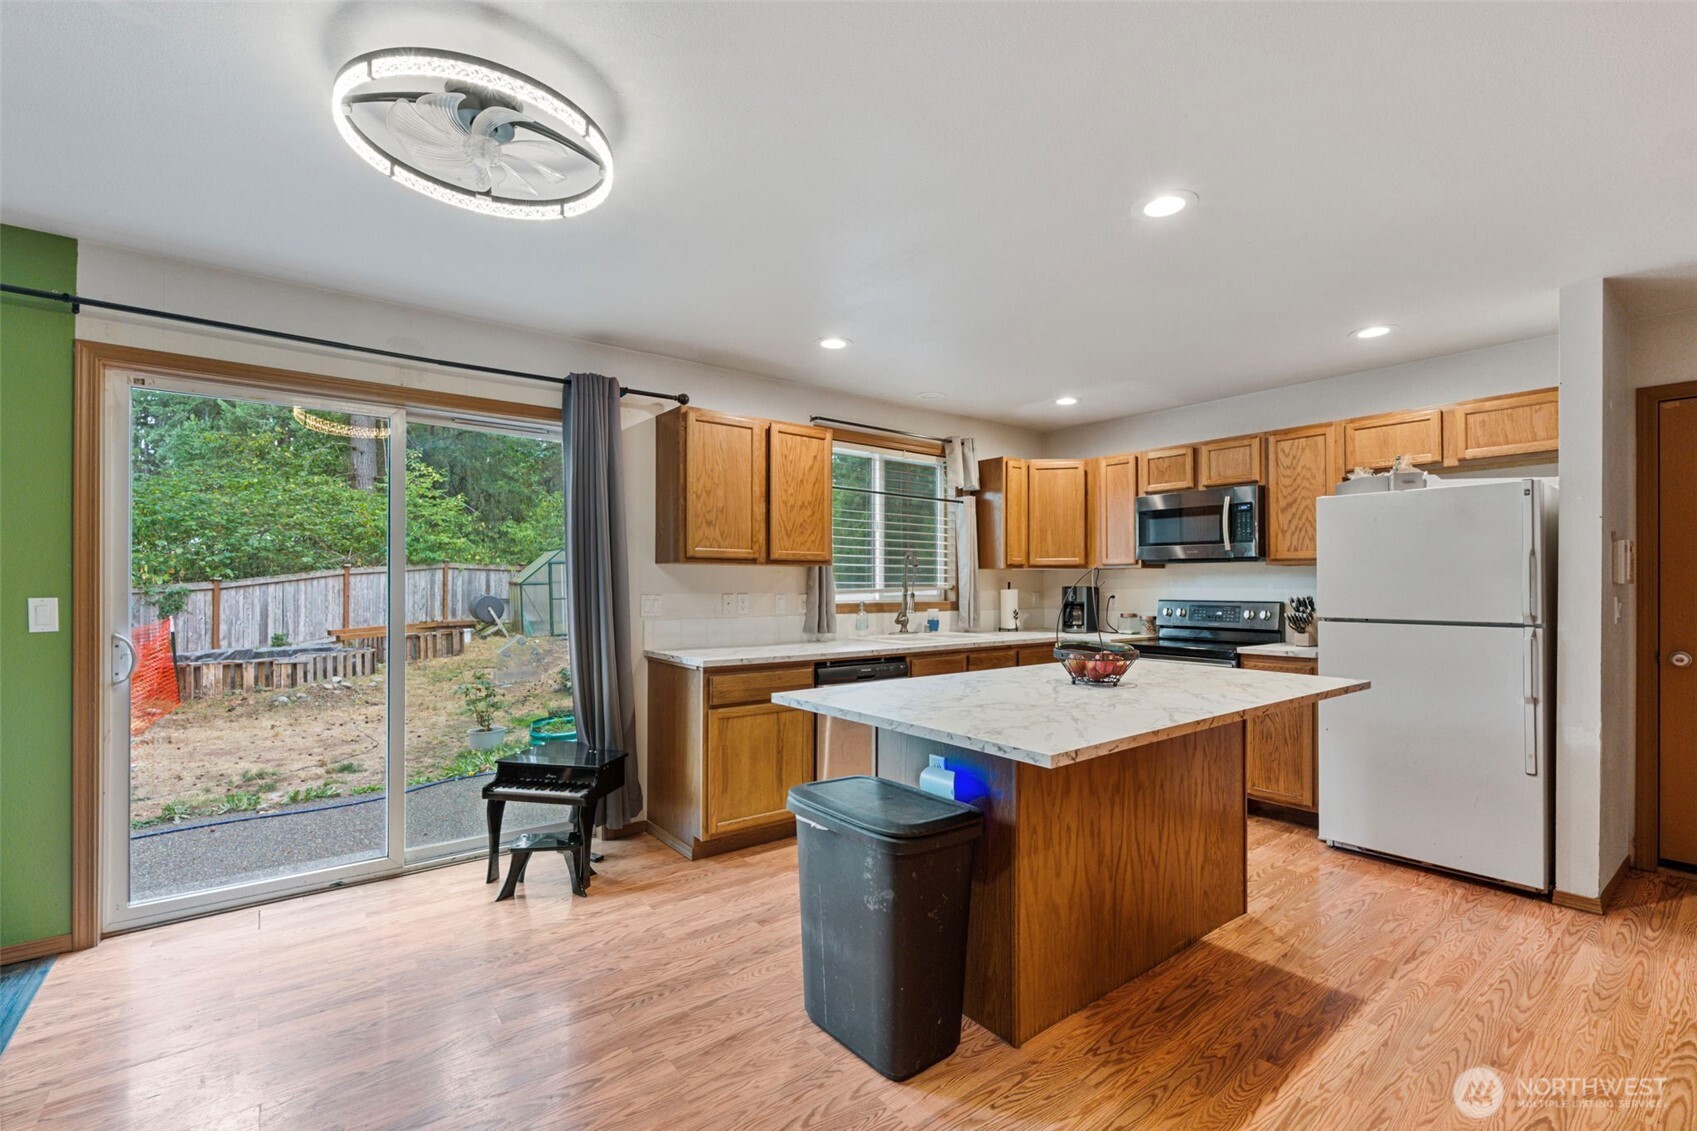
Kitchen with a large wood island, wood cabinetry, and sliding glass doors to the backyard.
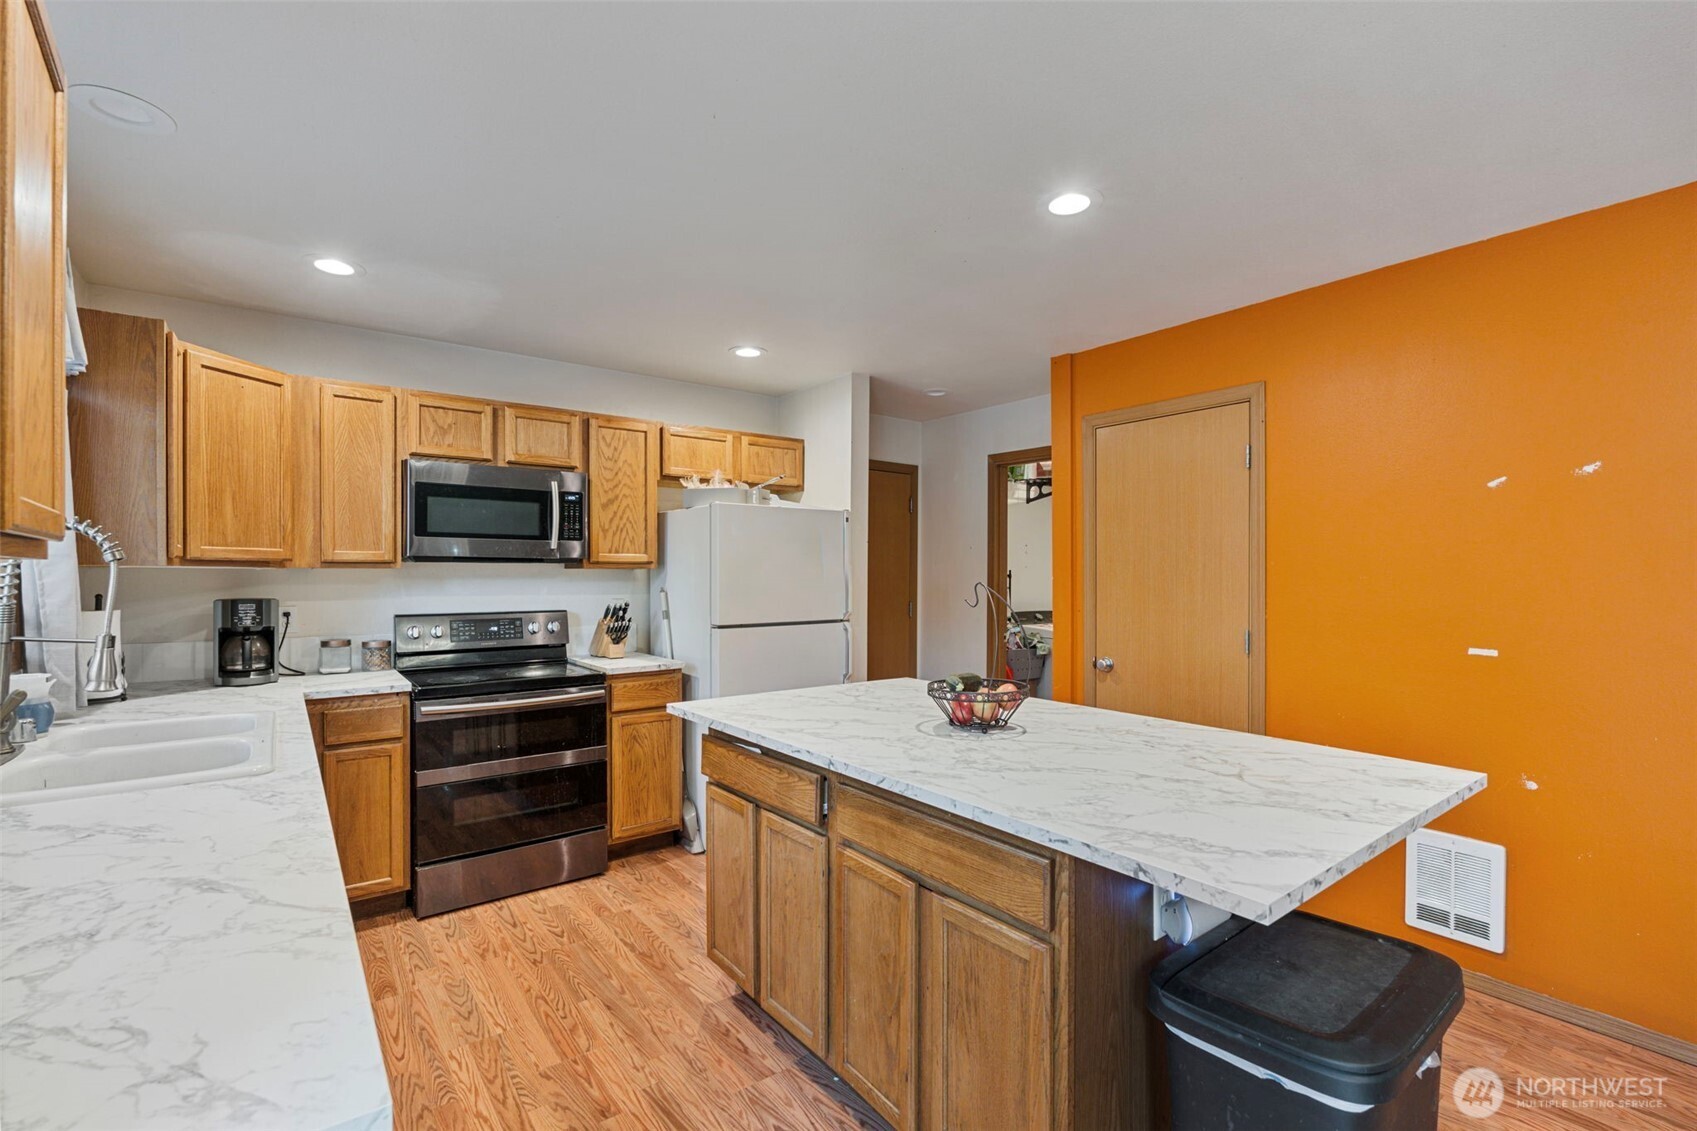
Kitchen with oak cabinets, marble-look counters, and a large island beside an orange accent wall.
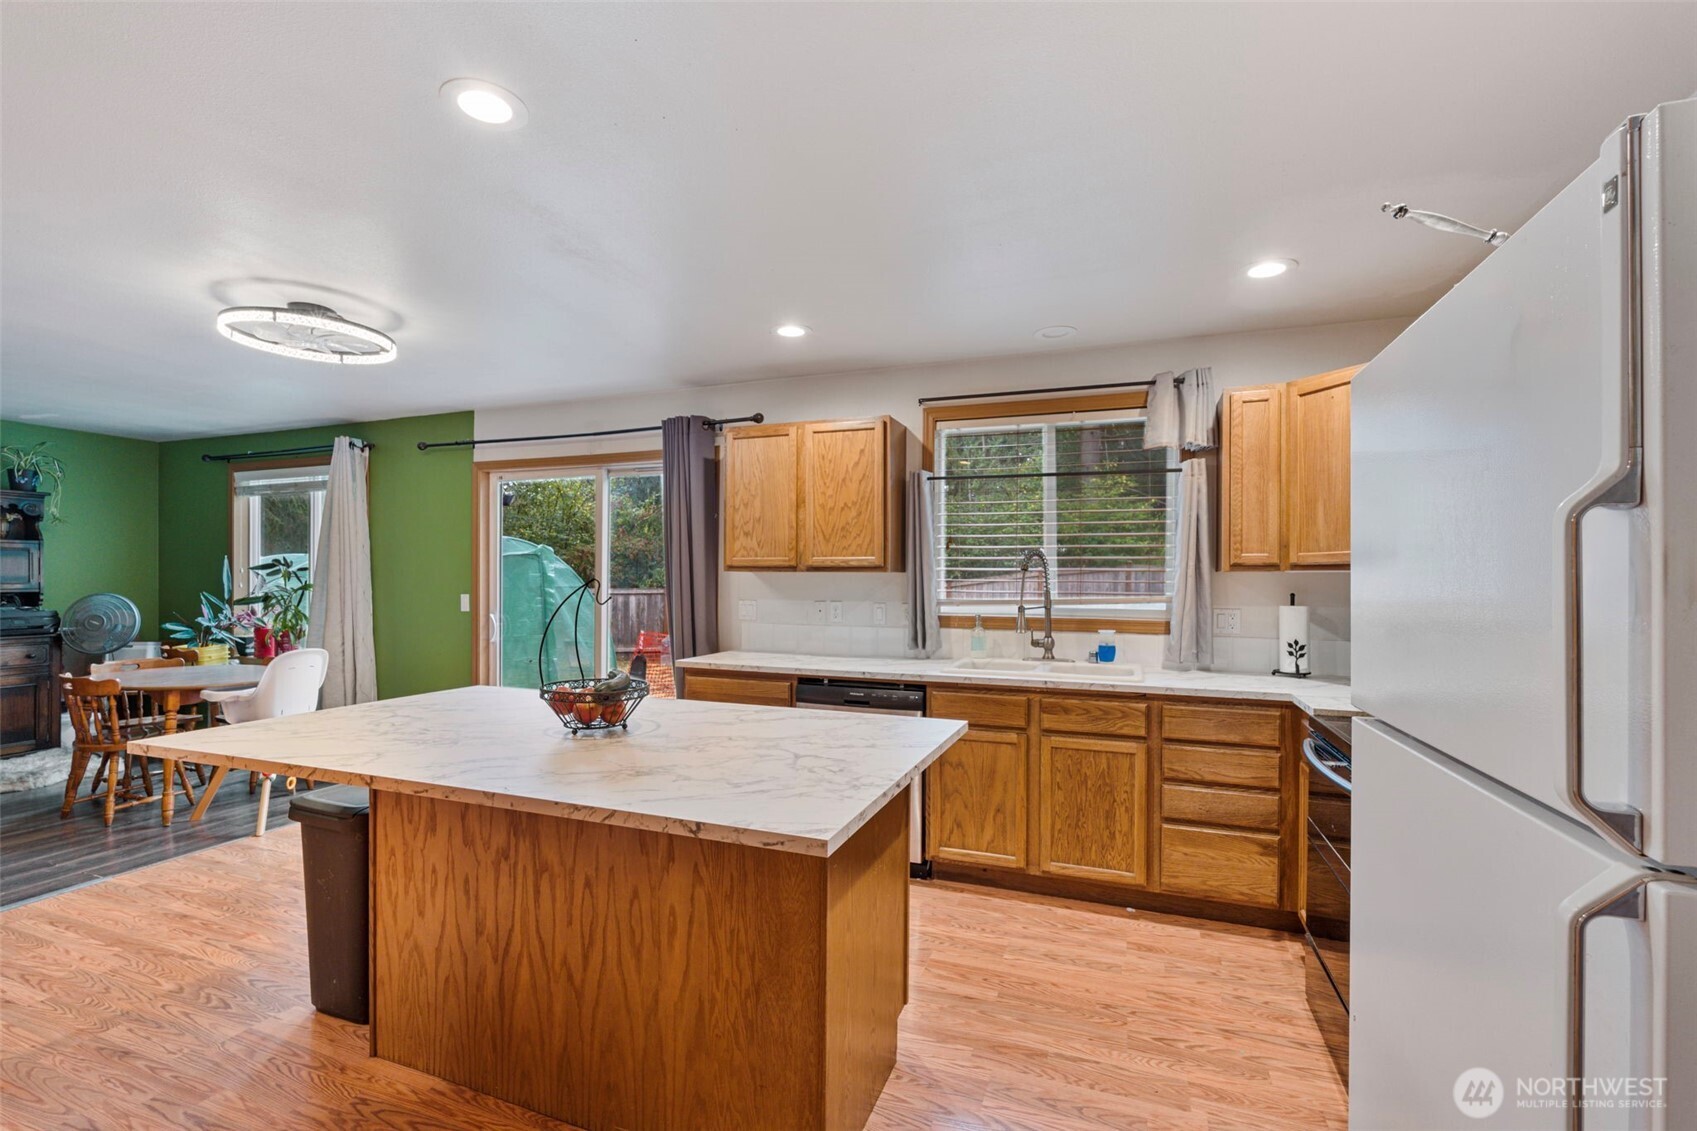
Kitchen with a large marble-patterned island, wood cabinetry, and an adjoining dining area with a green wall.
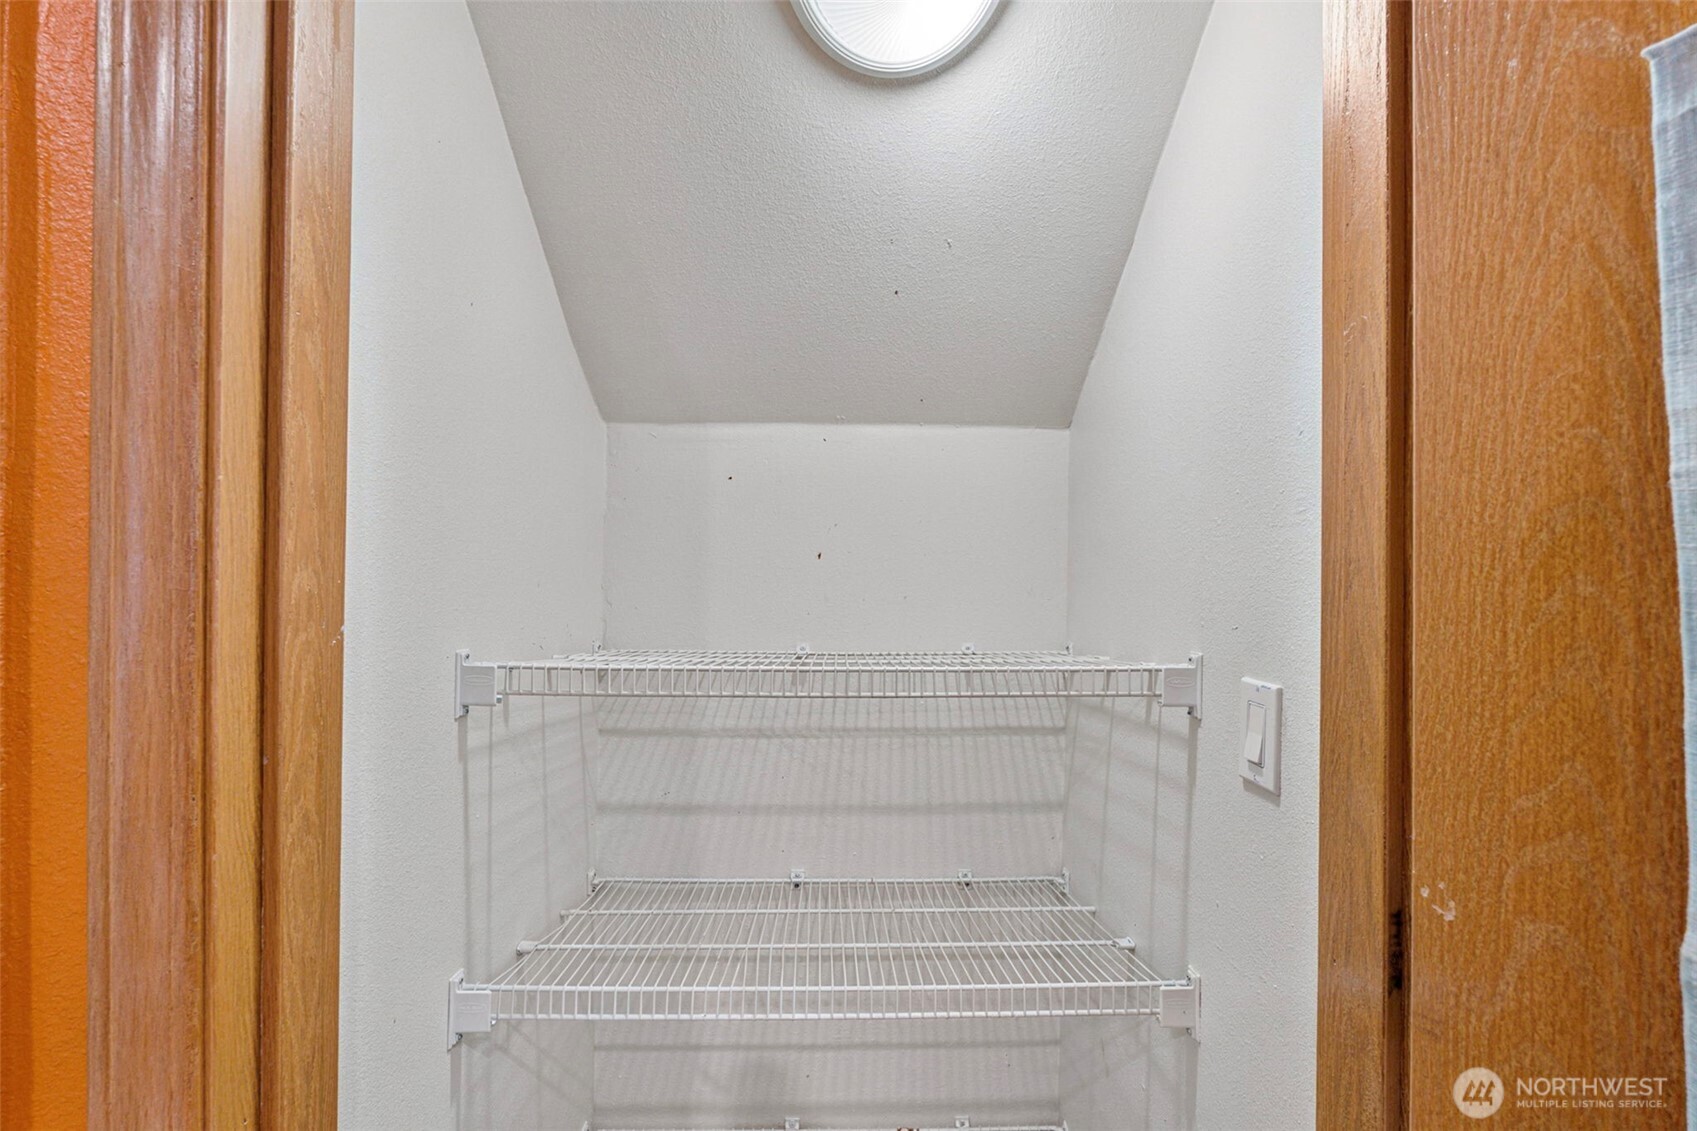
Empty white pantry closet with multiple wire shelves and wooden door trim.
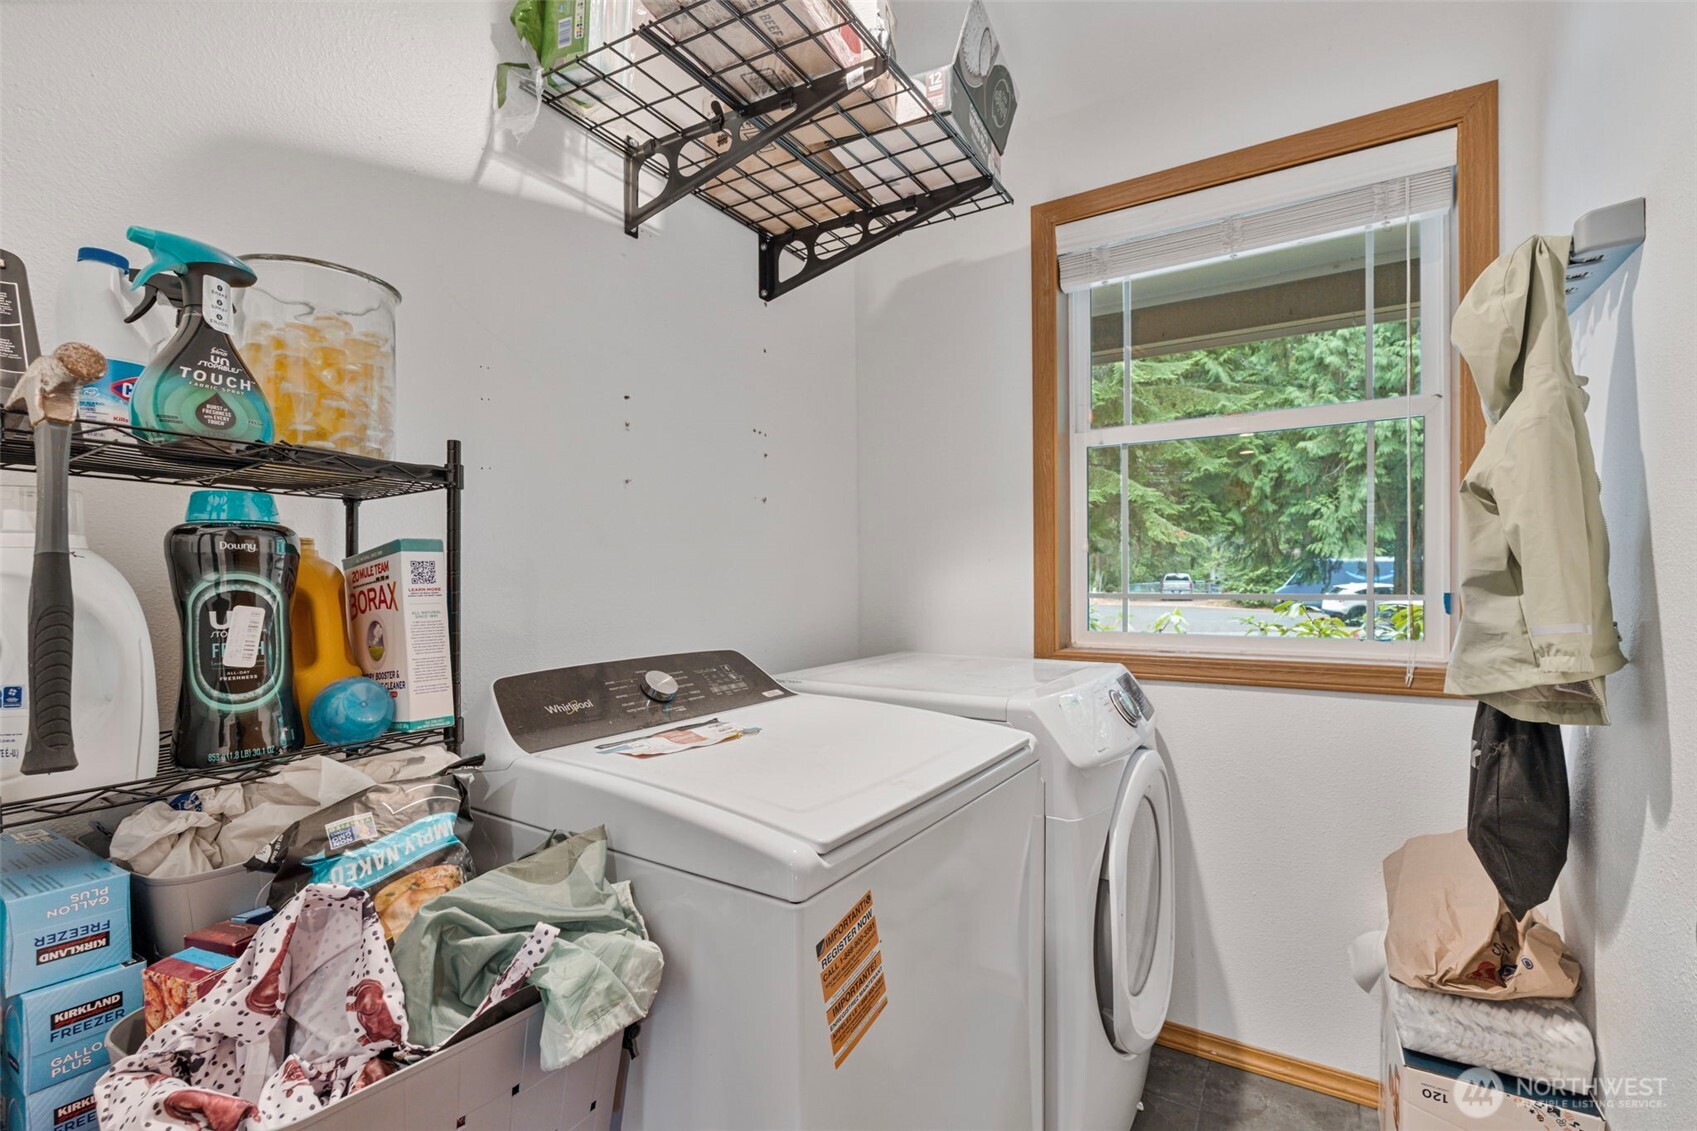
Laundry room with washer and dryer, wire shelves, and a window overlooking trees.
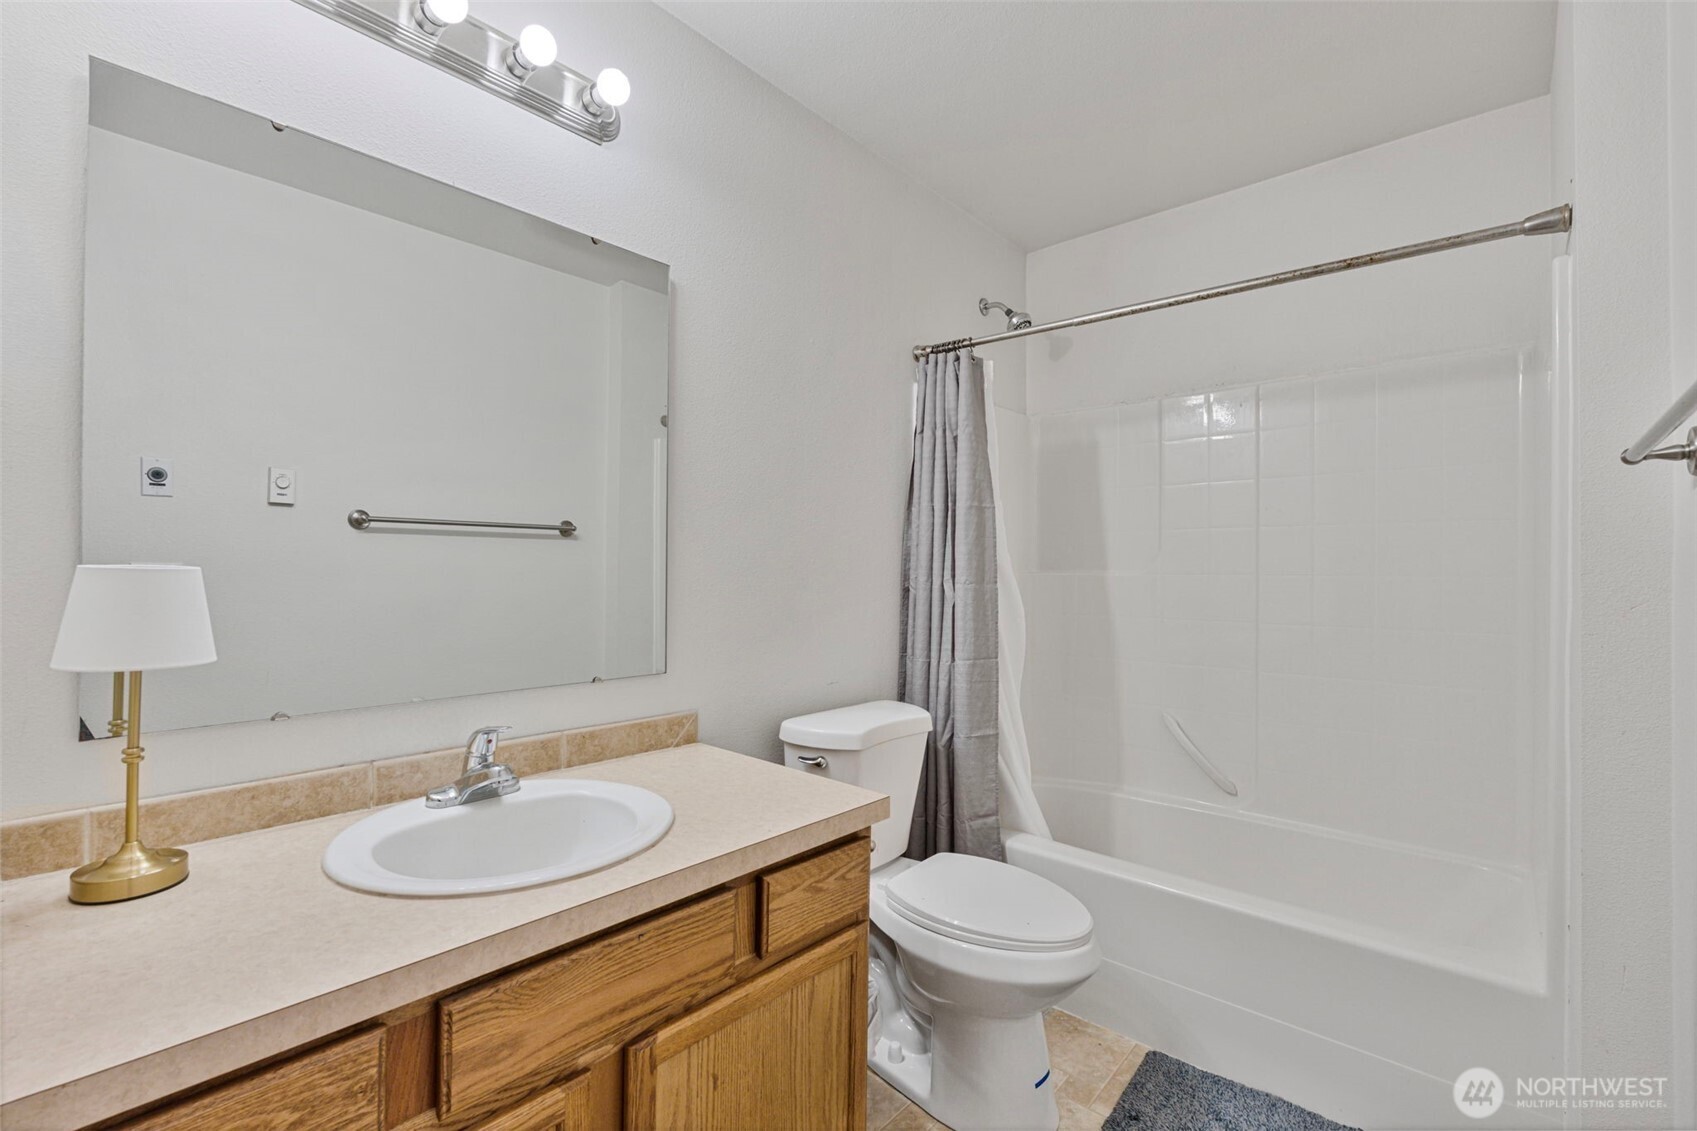
Bathroom with a wood vanity, large mirror, and white tub-shower combination.
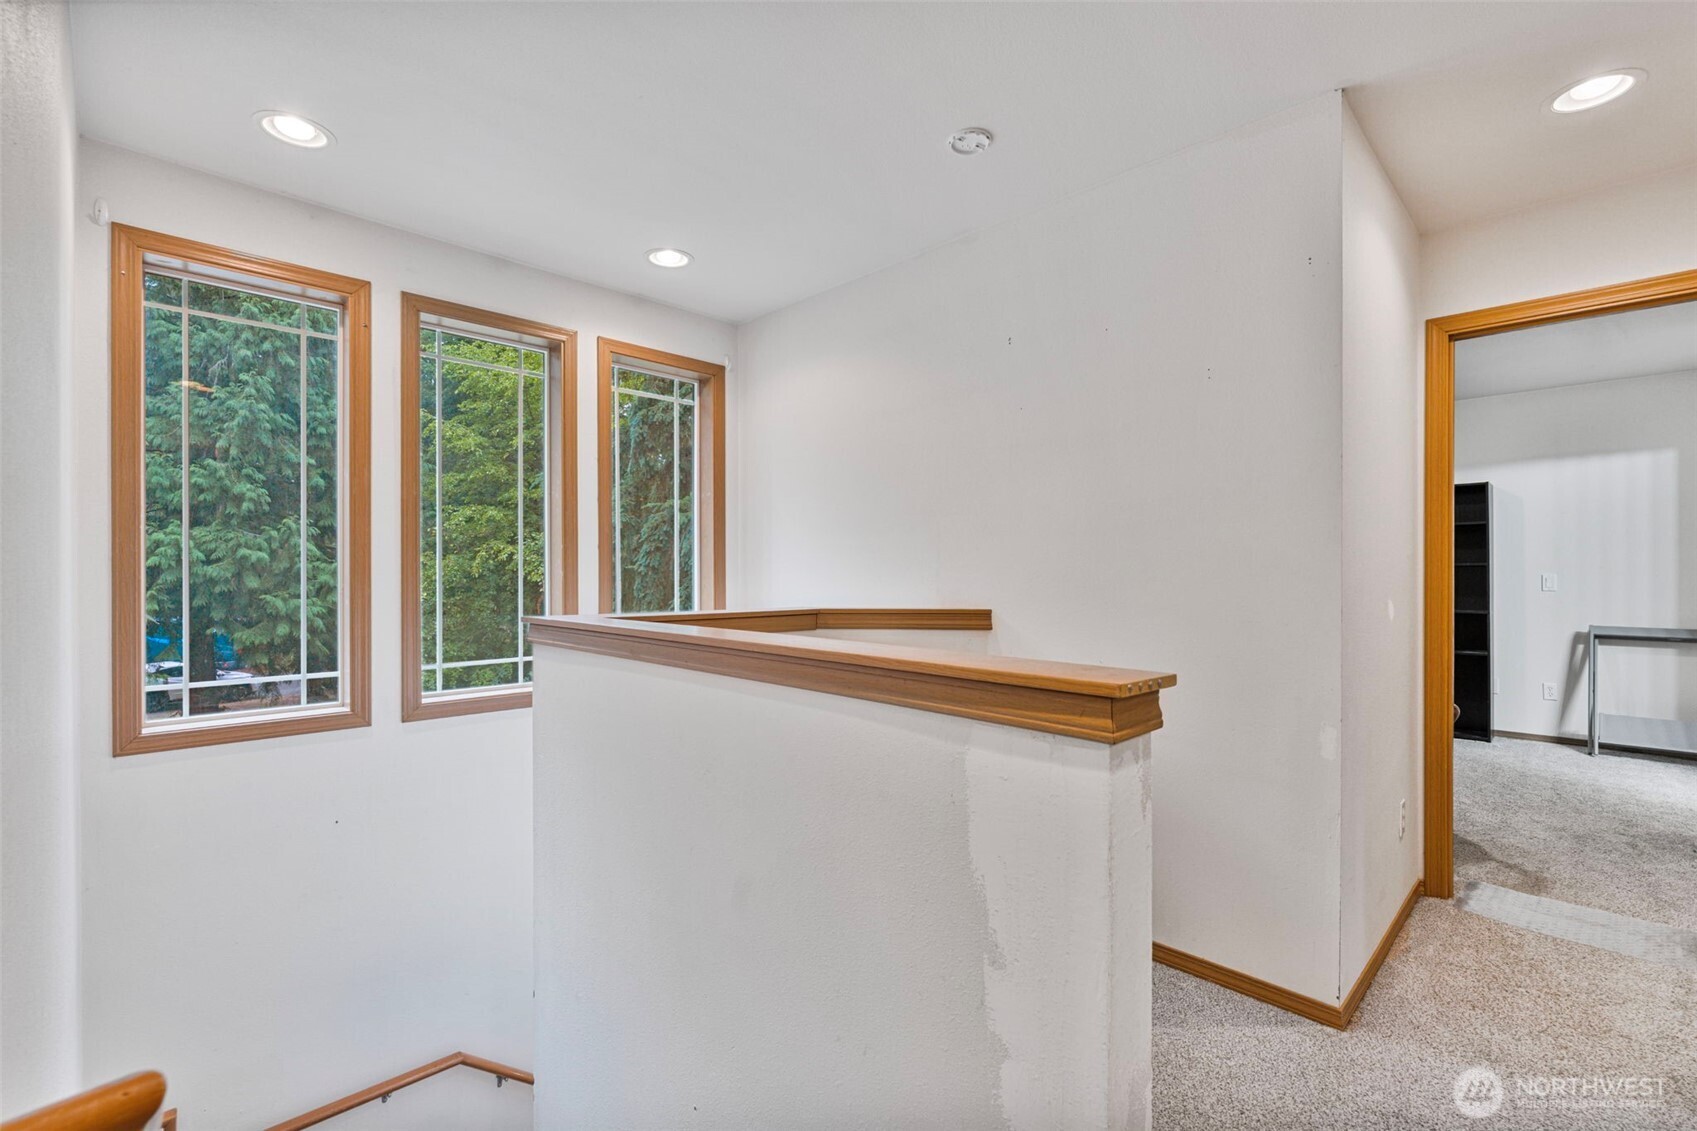
Carpeted upstairs landing with a wood-trimmed half wall and tall windows overlooking trees.
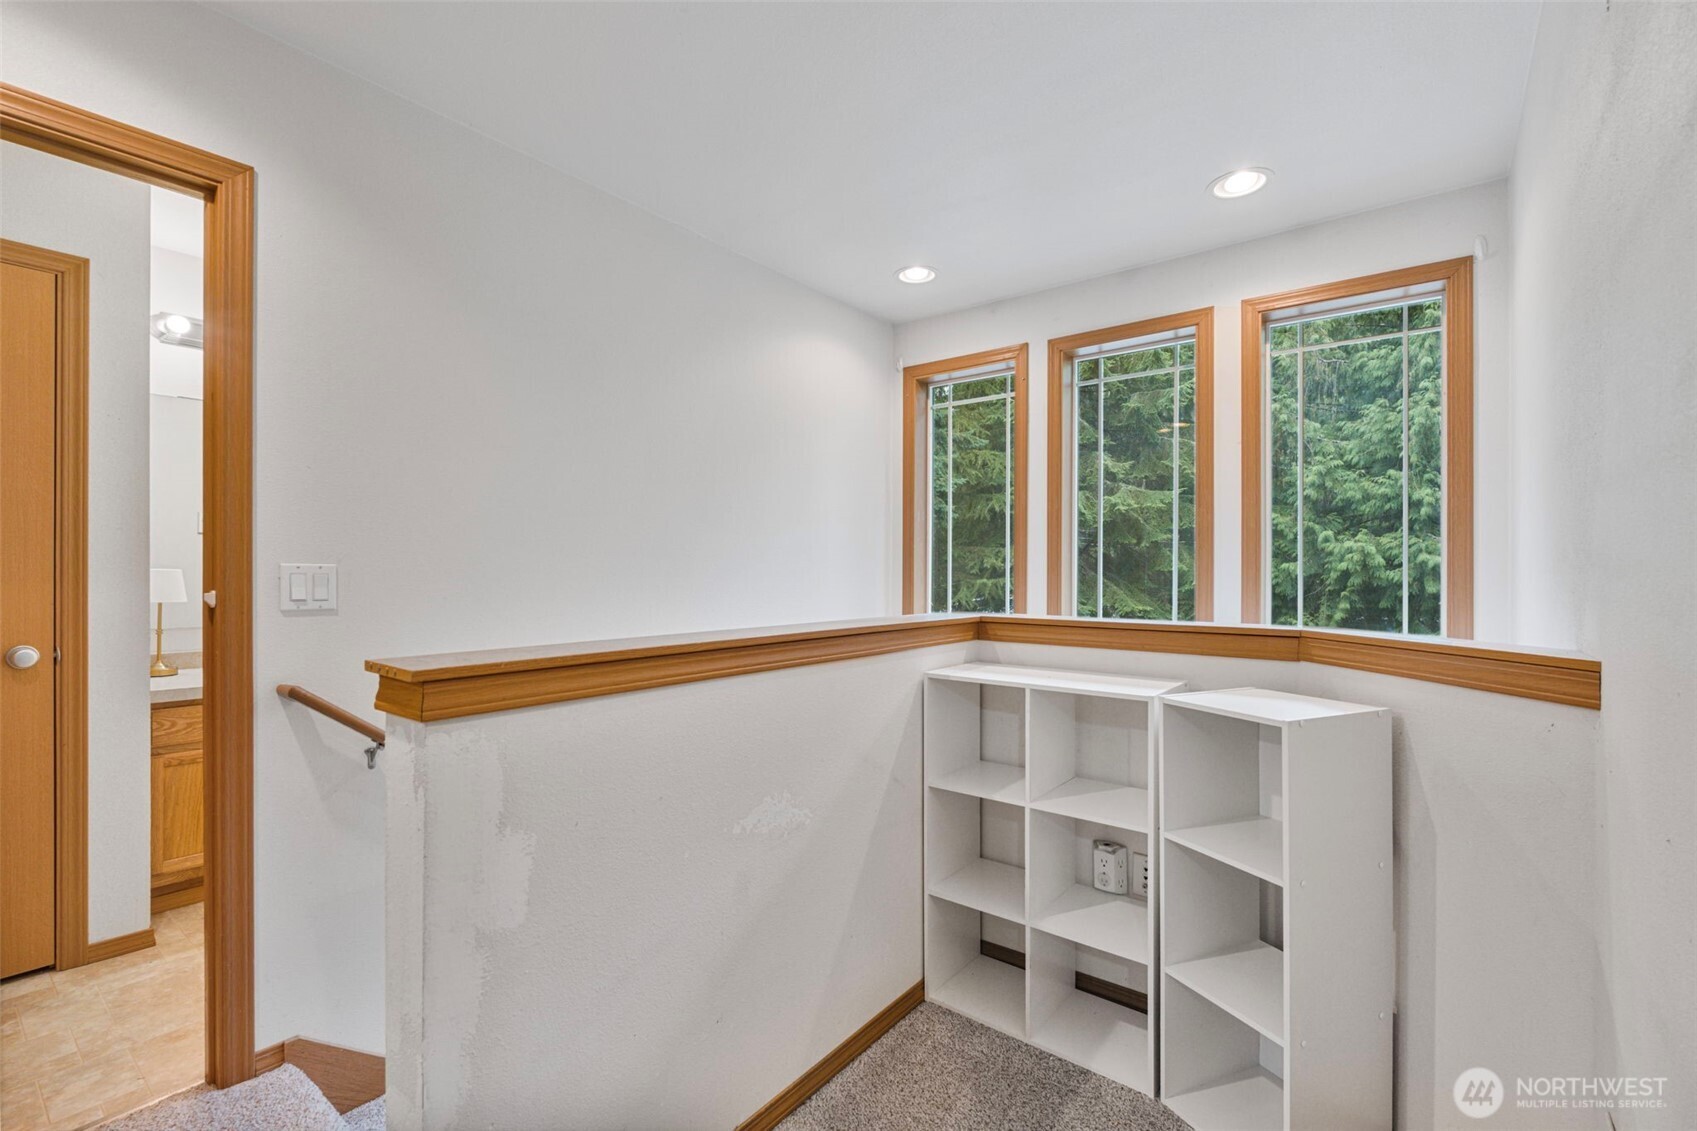
Upstairs landing with three evergreen-facing windows, wood-trimmed half wall, and white open shelving.
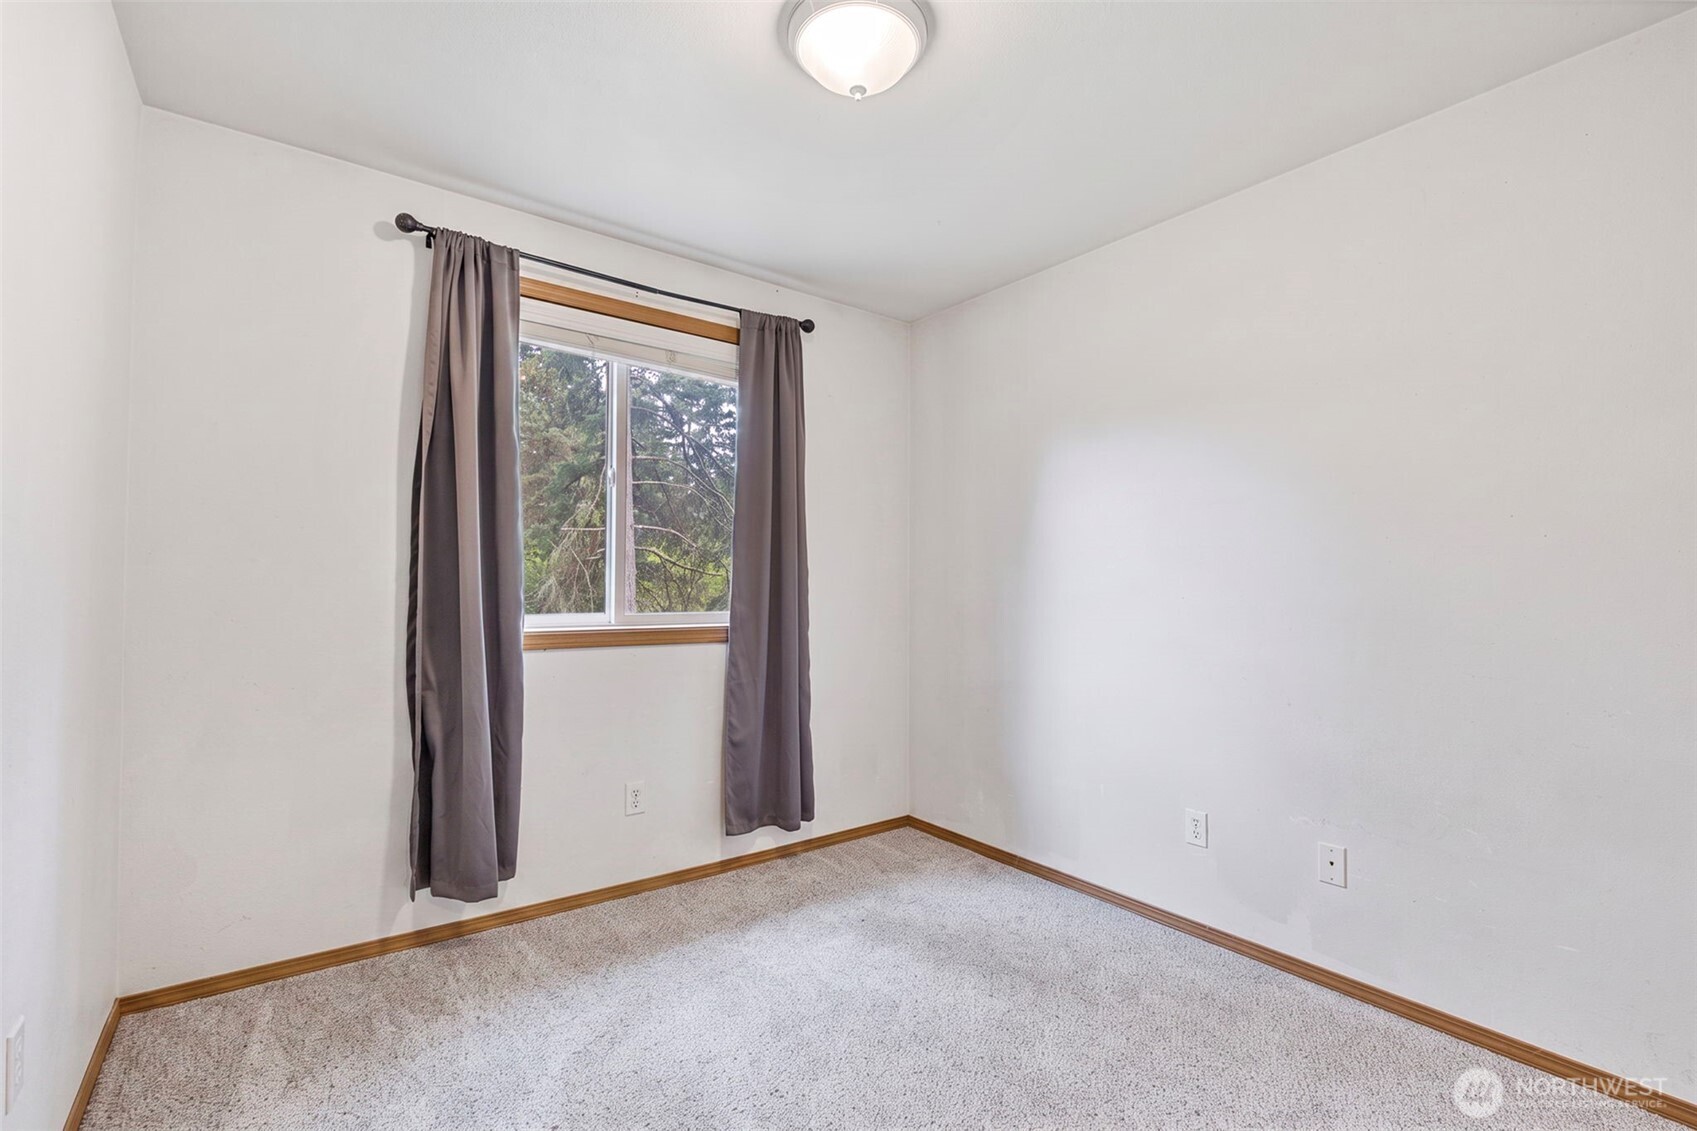
Empty carpeted room with gray curtains framing a window overlooking trees.
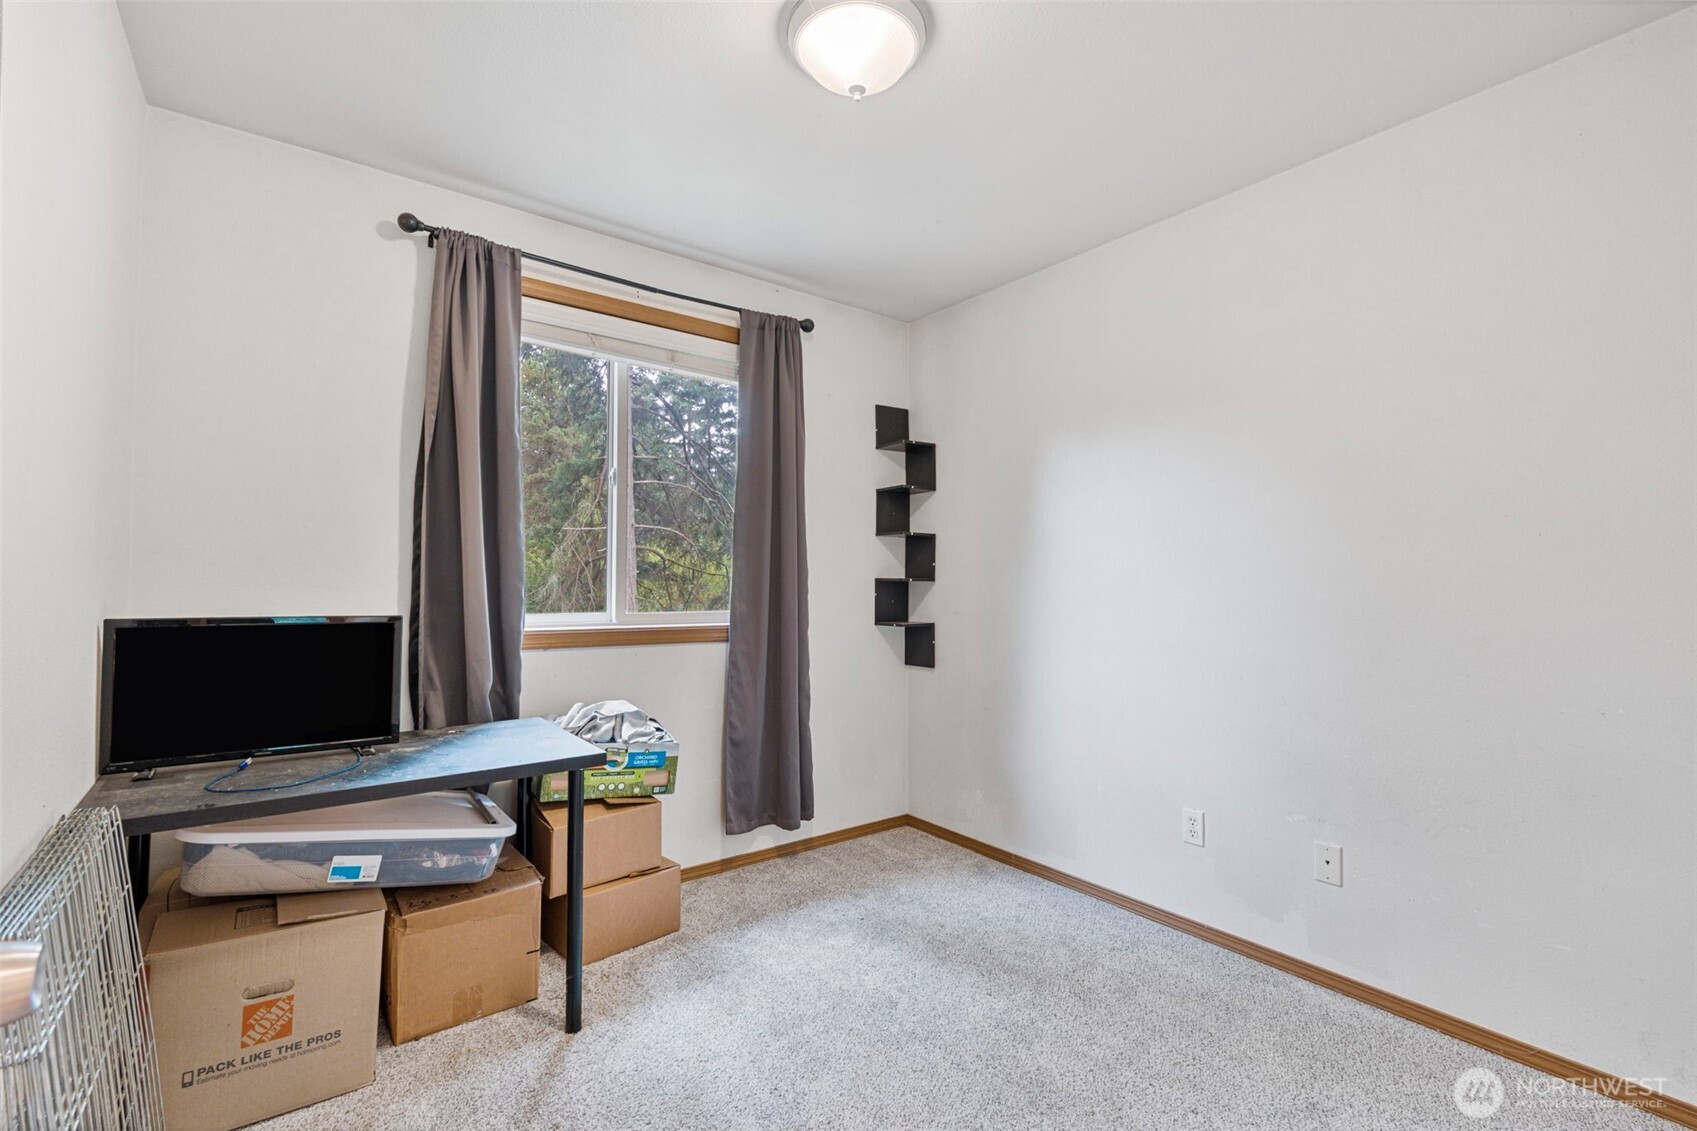
Carpeted room with a curtained window, television, zigzag wall shelf, and moving boxes.
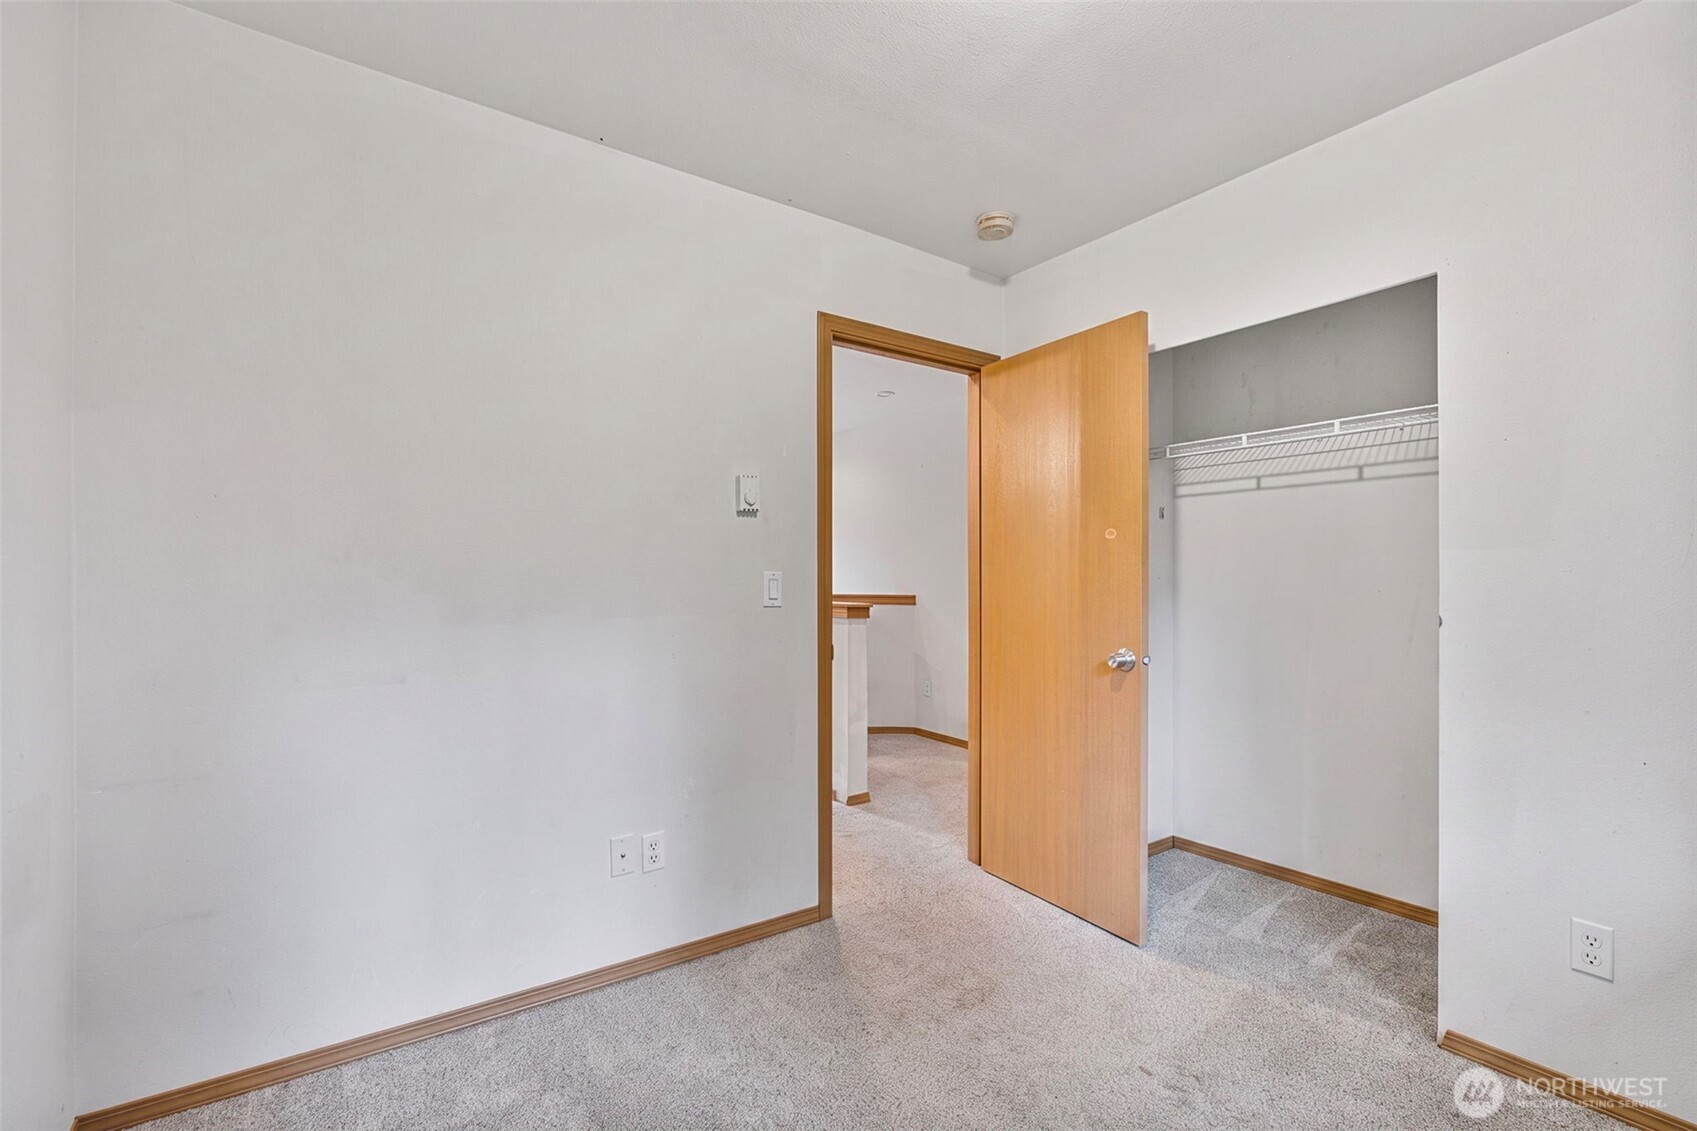
Empty carpeted room with an open closet and wooden door leading to the hallway.
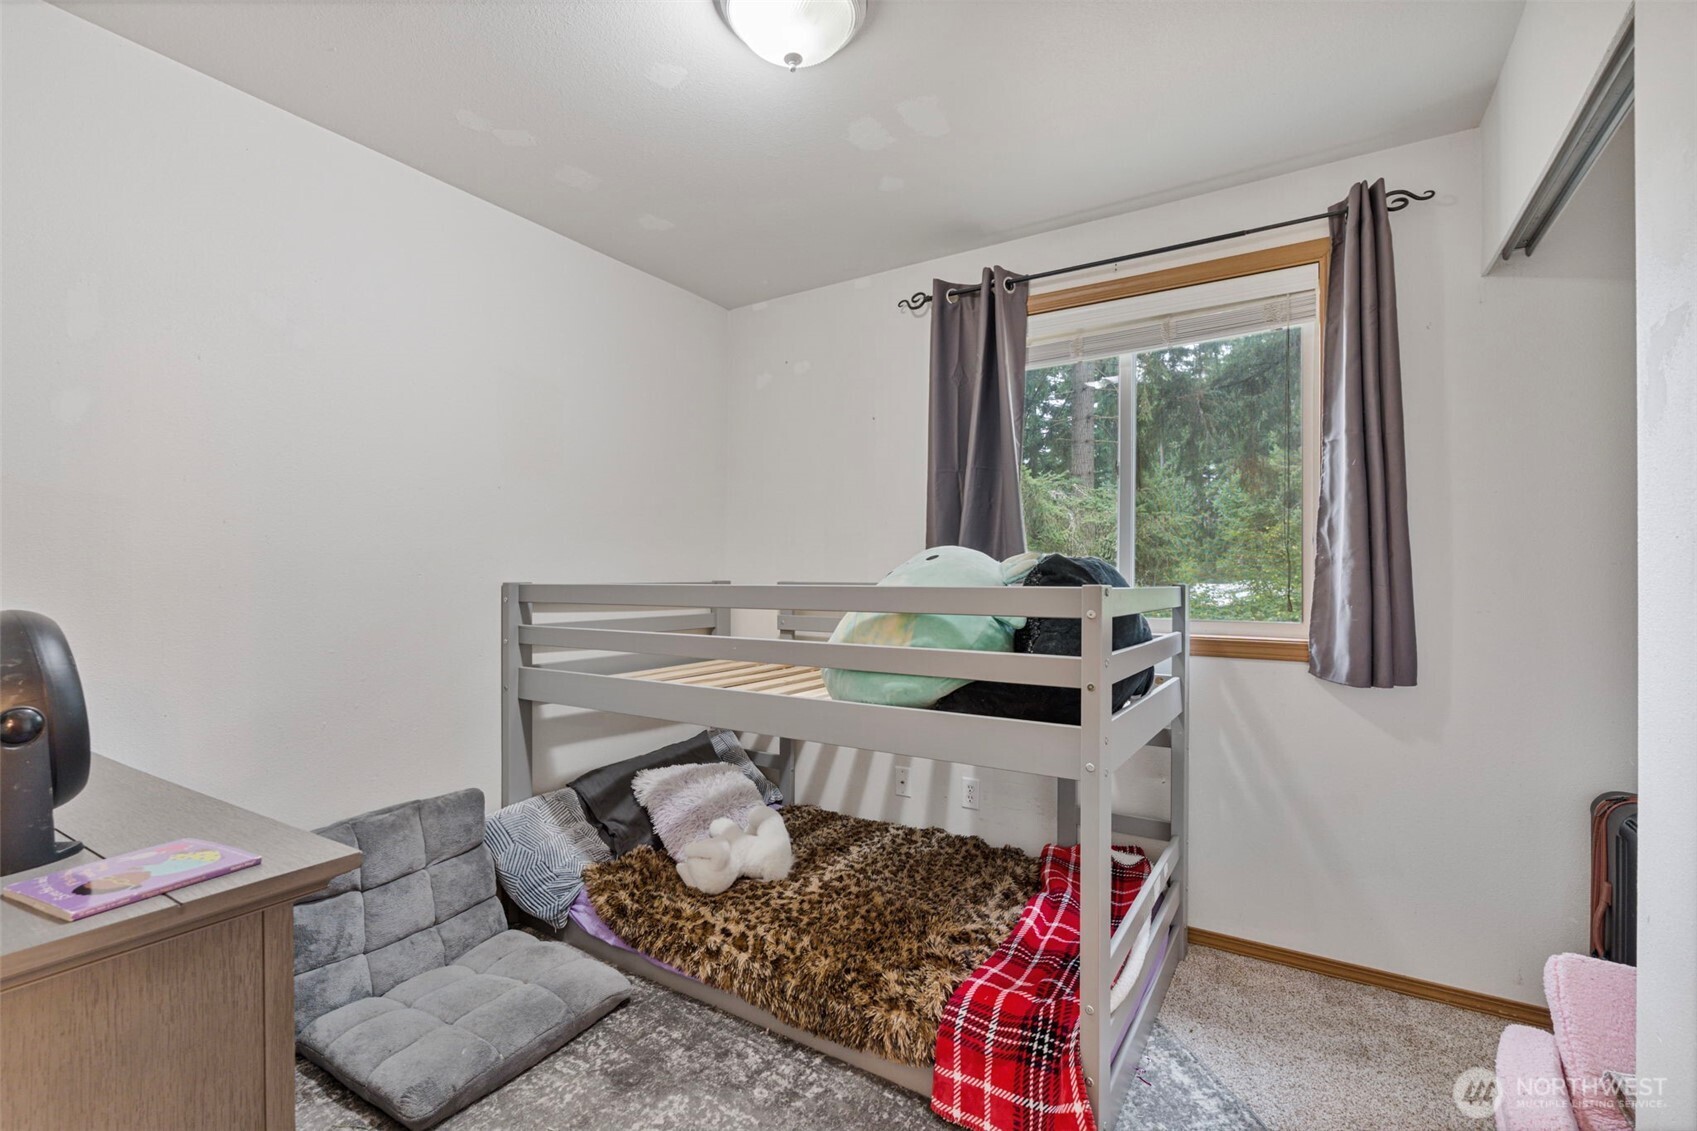
Bedroom with a gray bunk bed, plush toys, and a window overlooking trees.
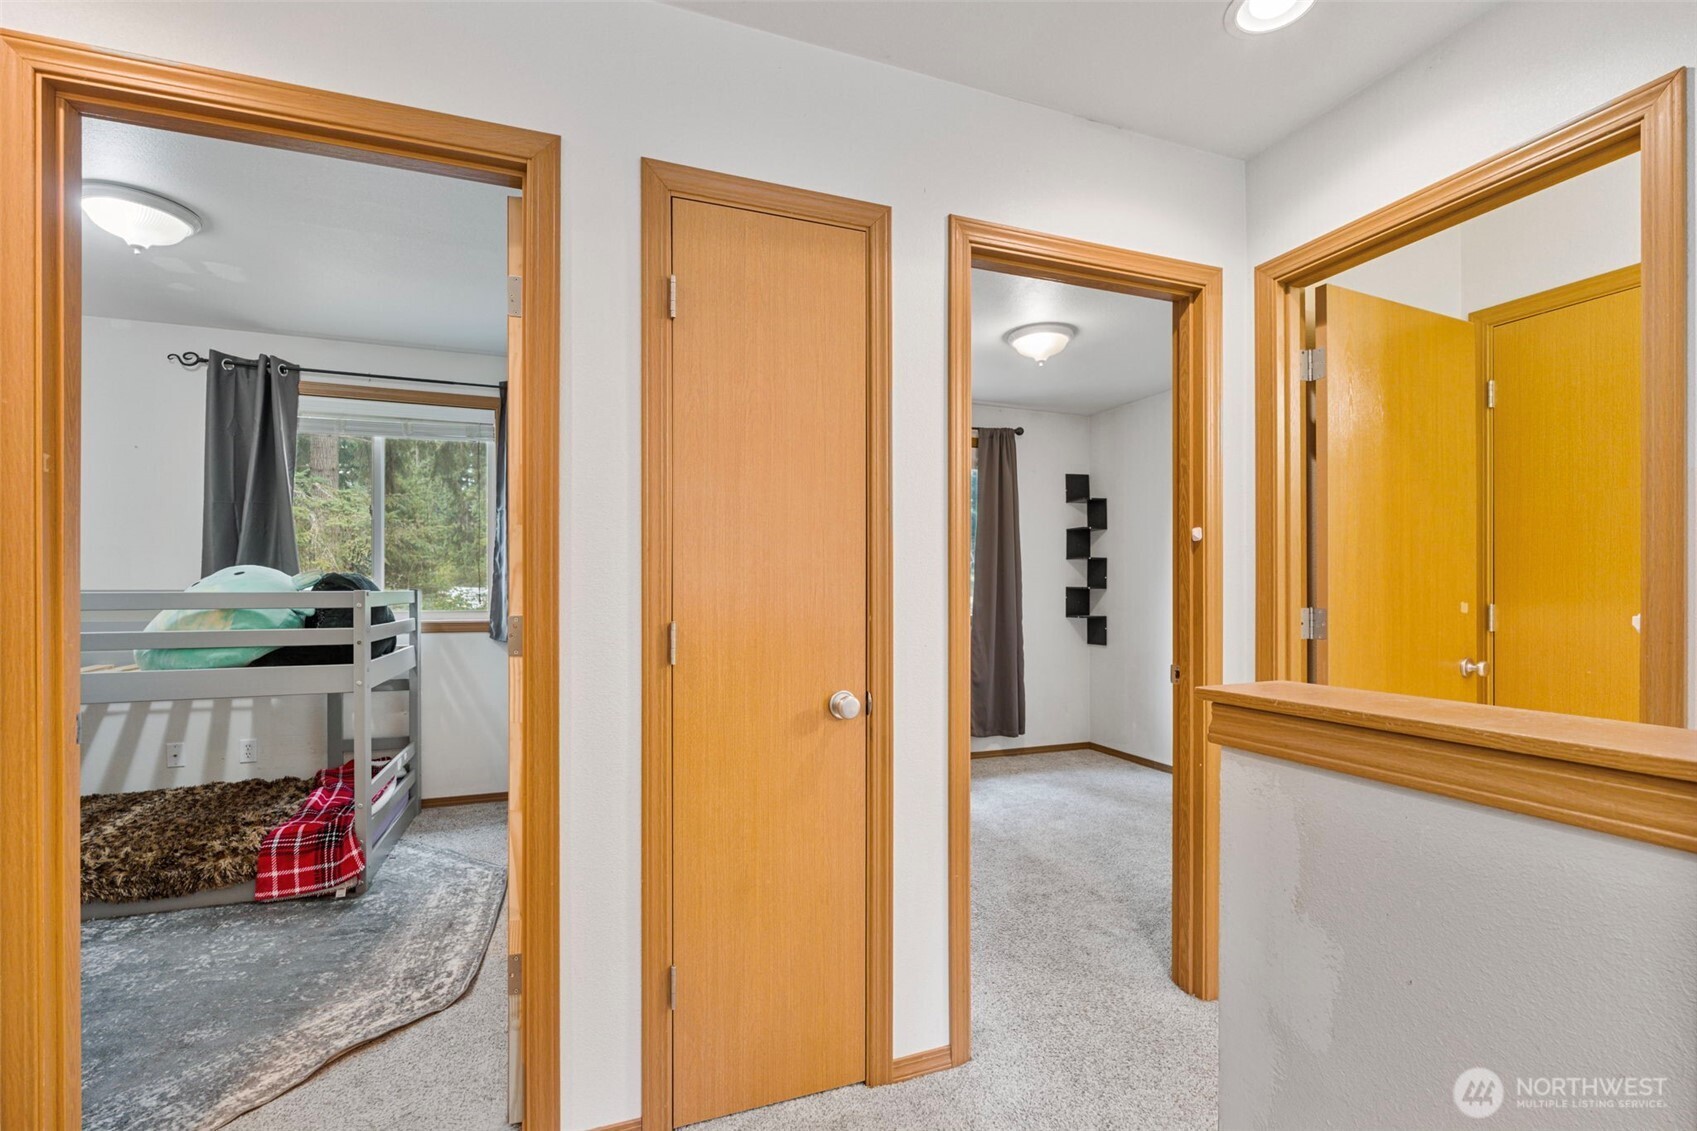
Carpeted hallway with warm wood trim and open doorways to bedrooms, including one with a gray bunk bed.
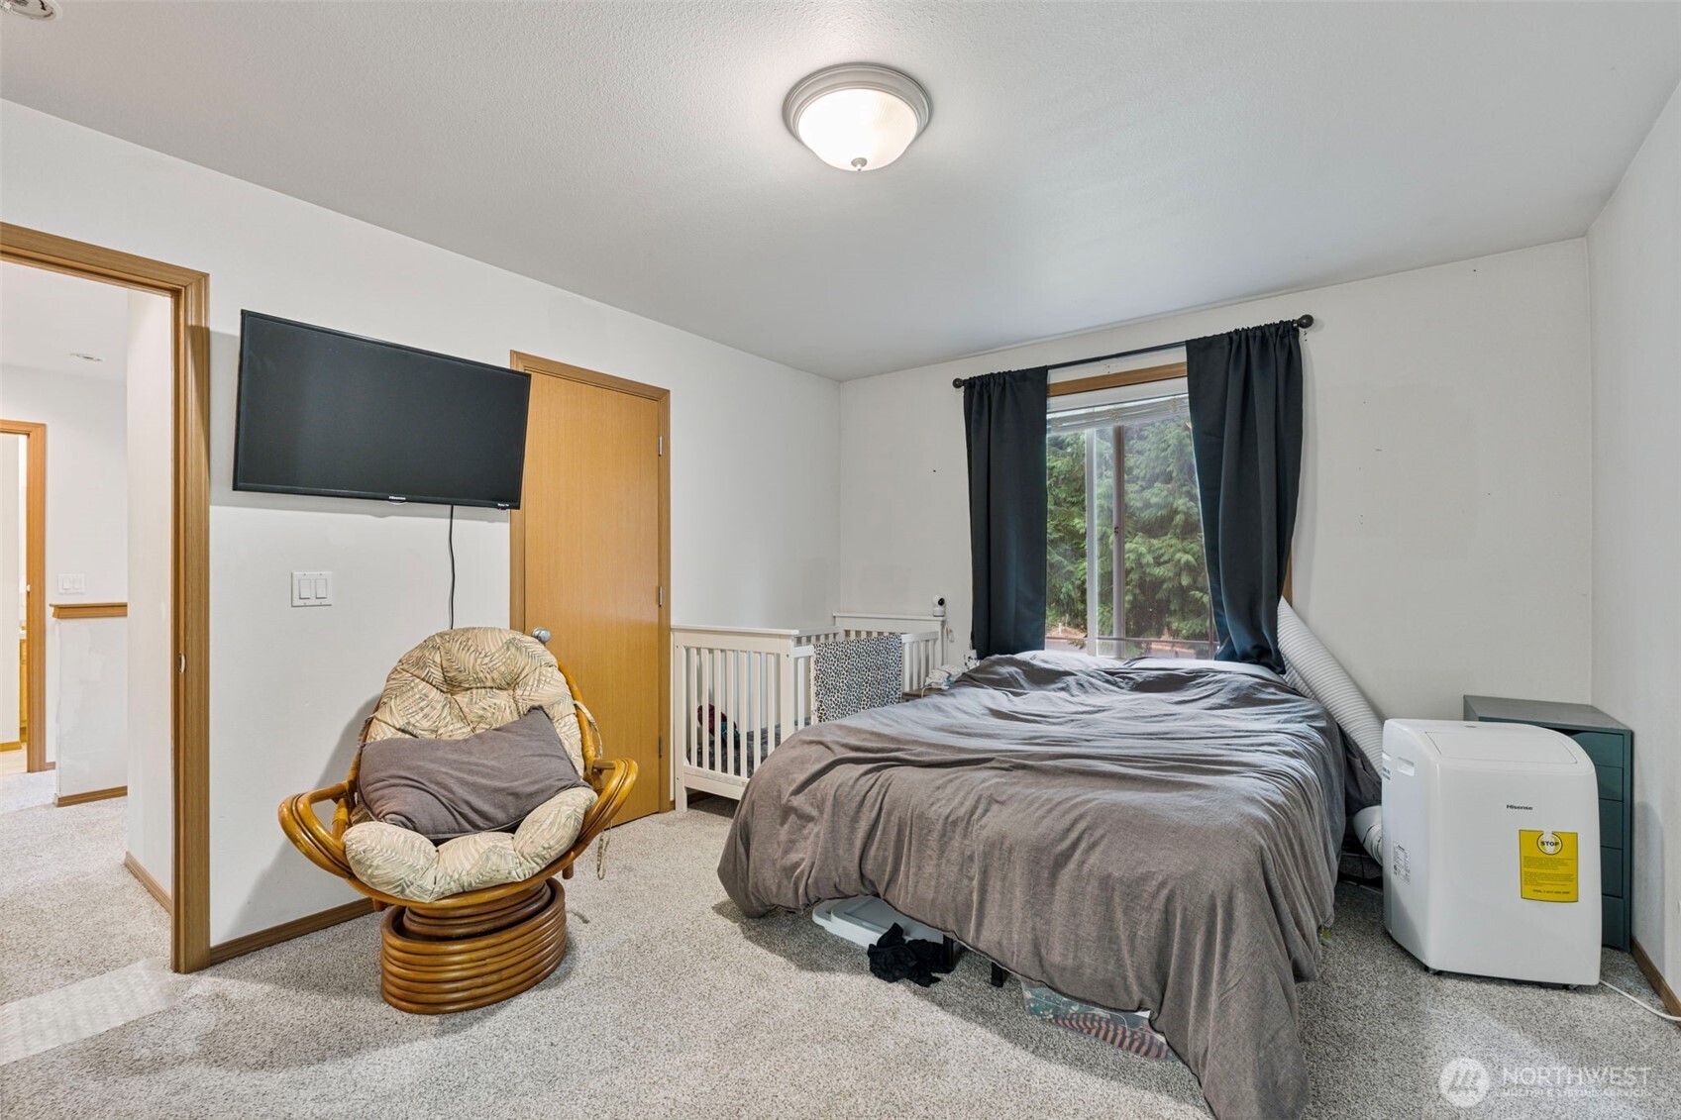
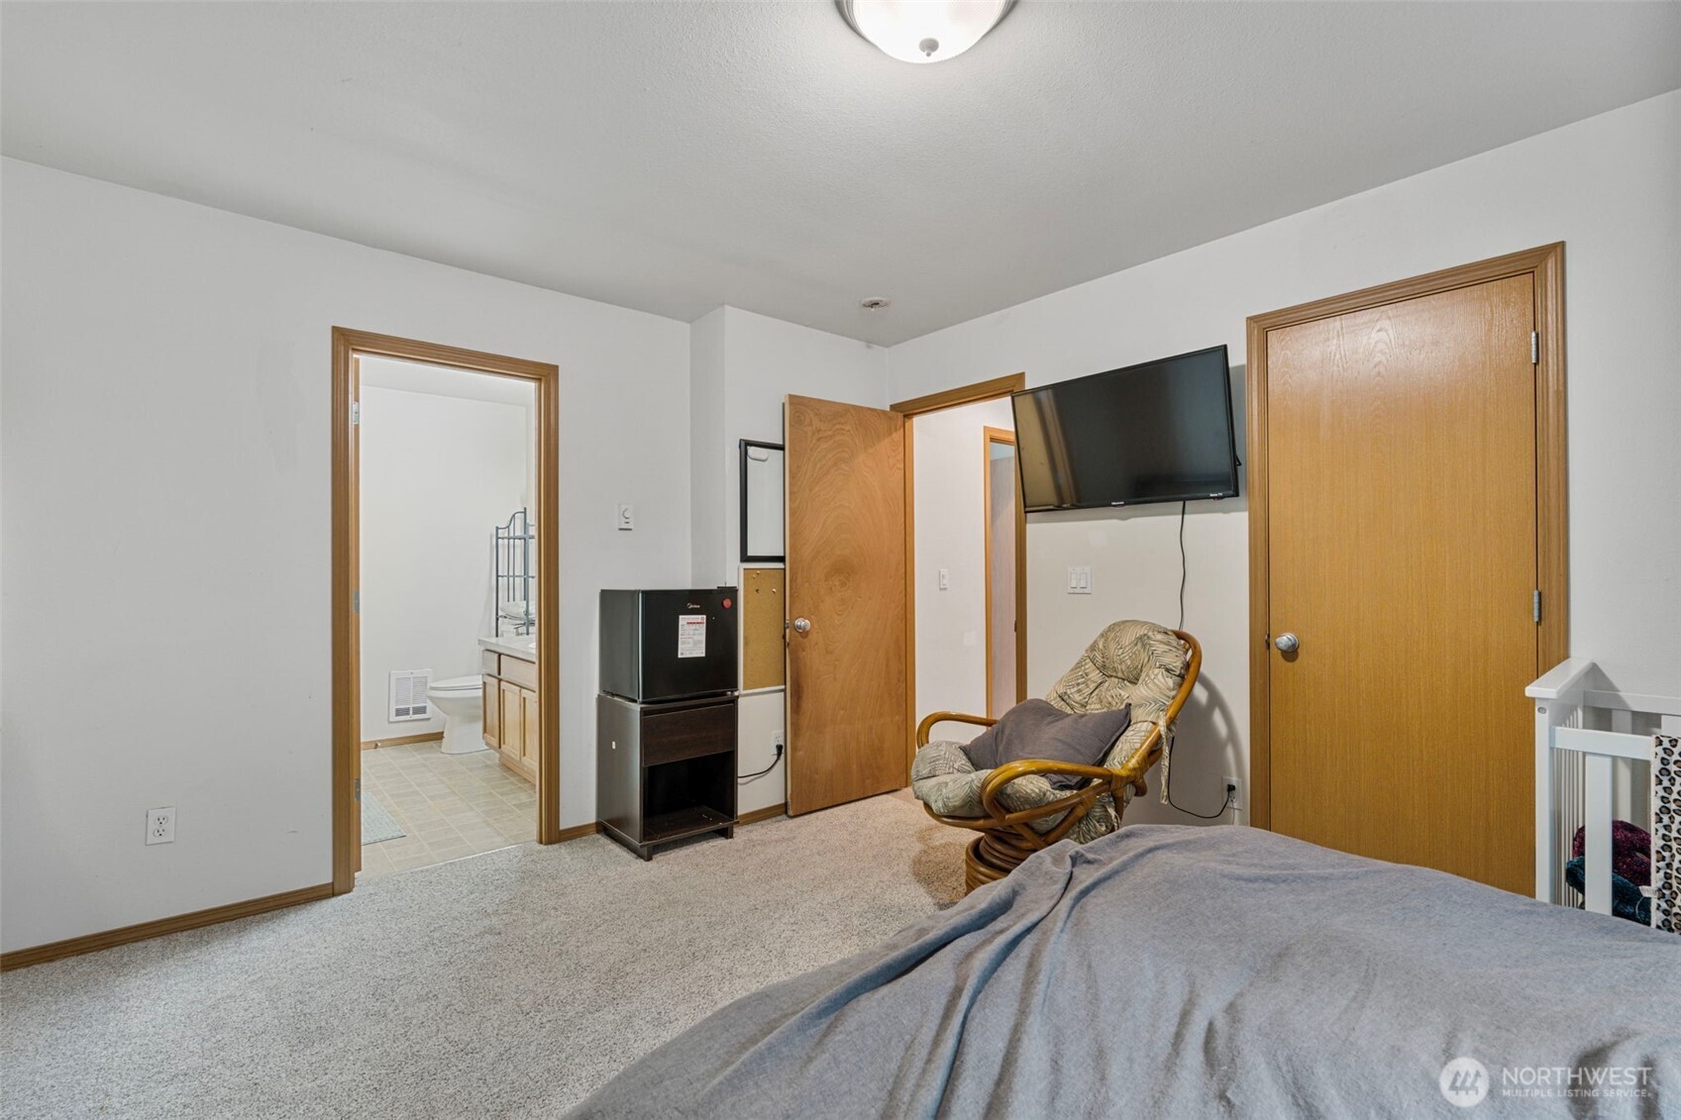
Furnished bedroom with a large bed, white crib, wicker chair, and window framed by dark curtains.
Bedroom with a wall-mounted television, wicker chair, and open doorway to a bathroom.
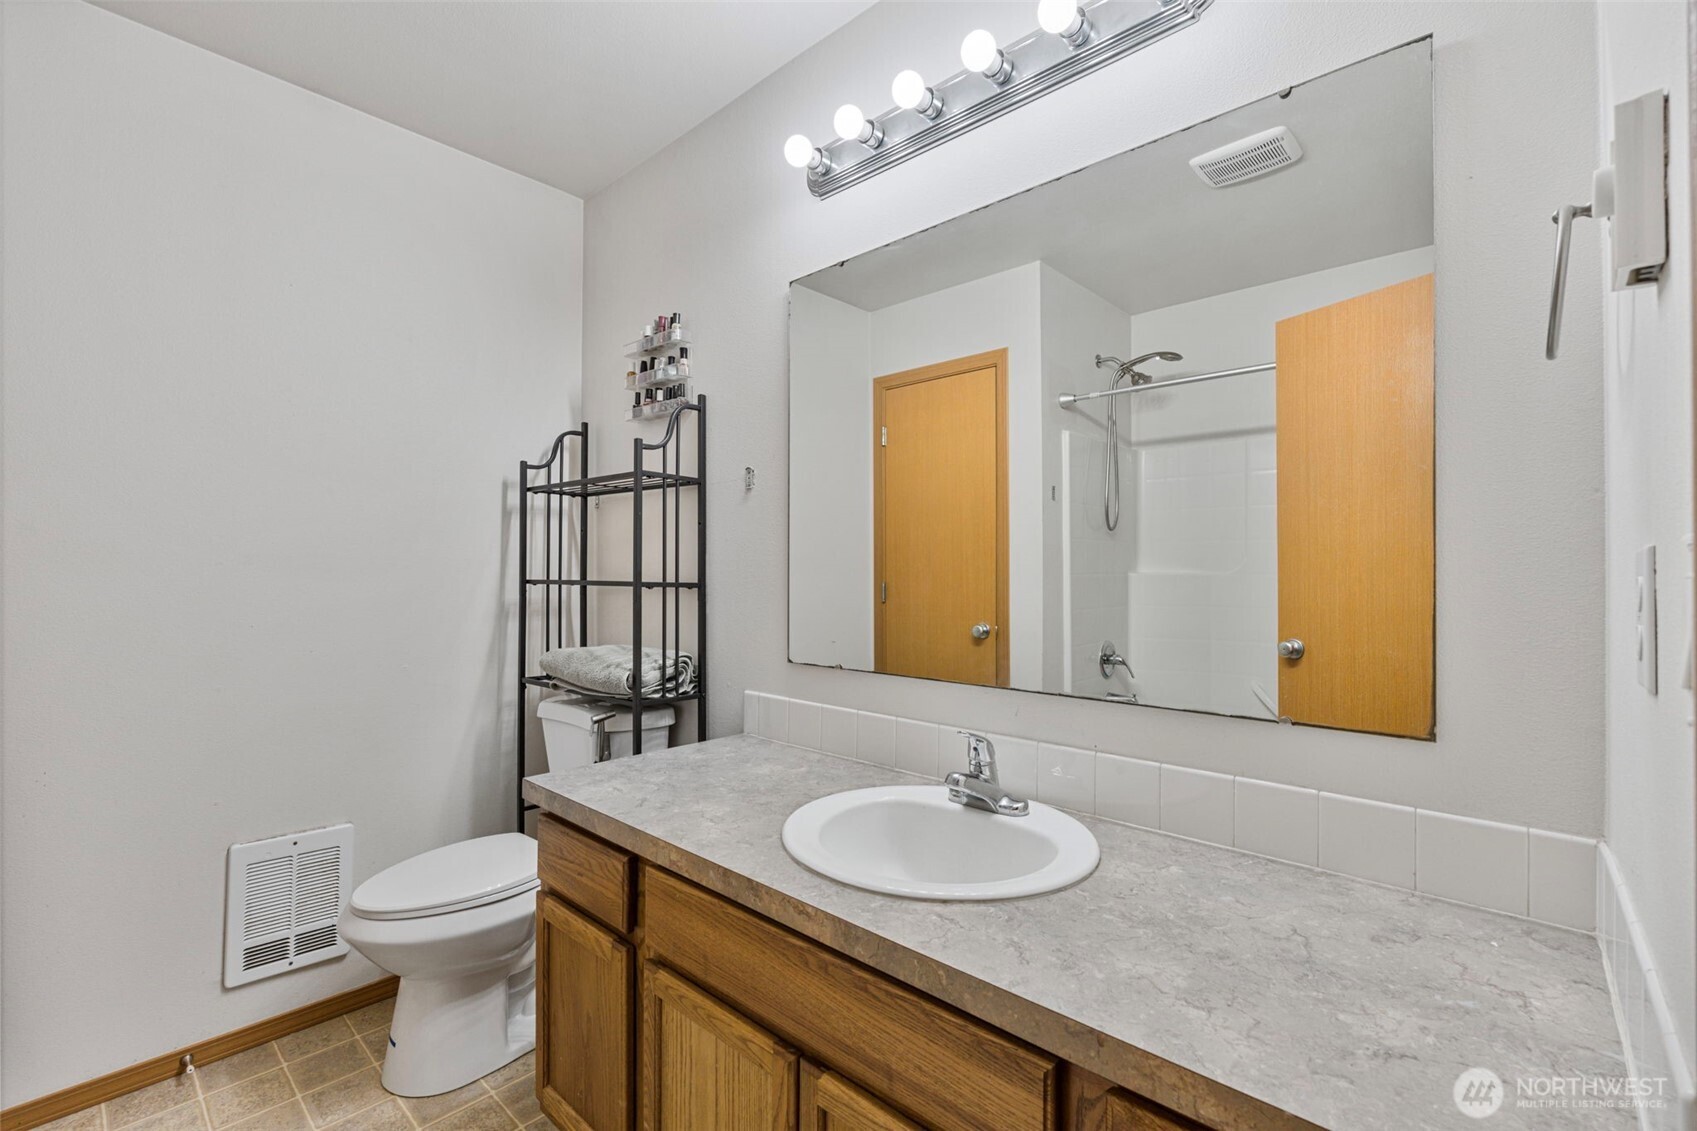
Bathroom with a long wood vanity and oval sink beneath a large mirror.
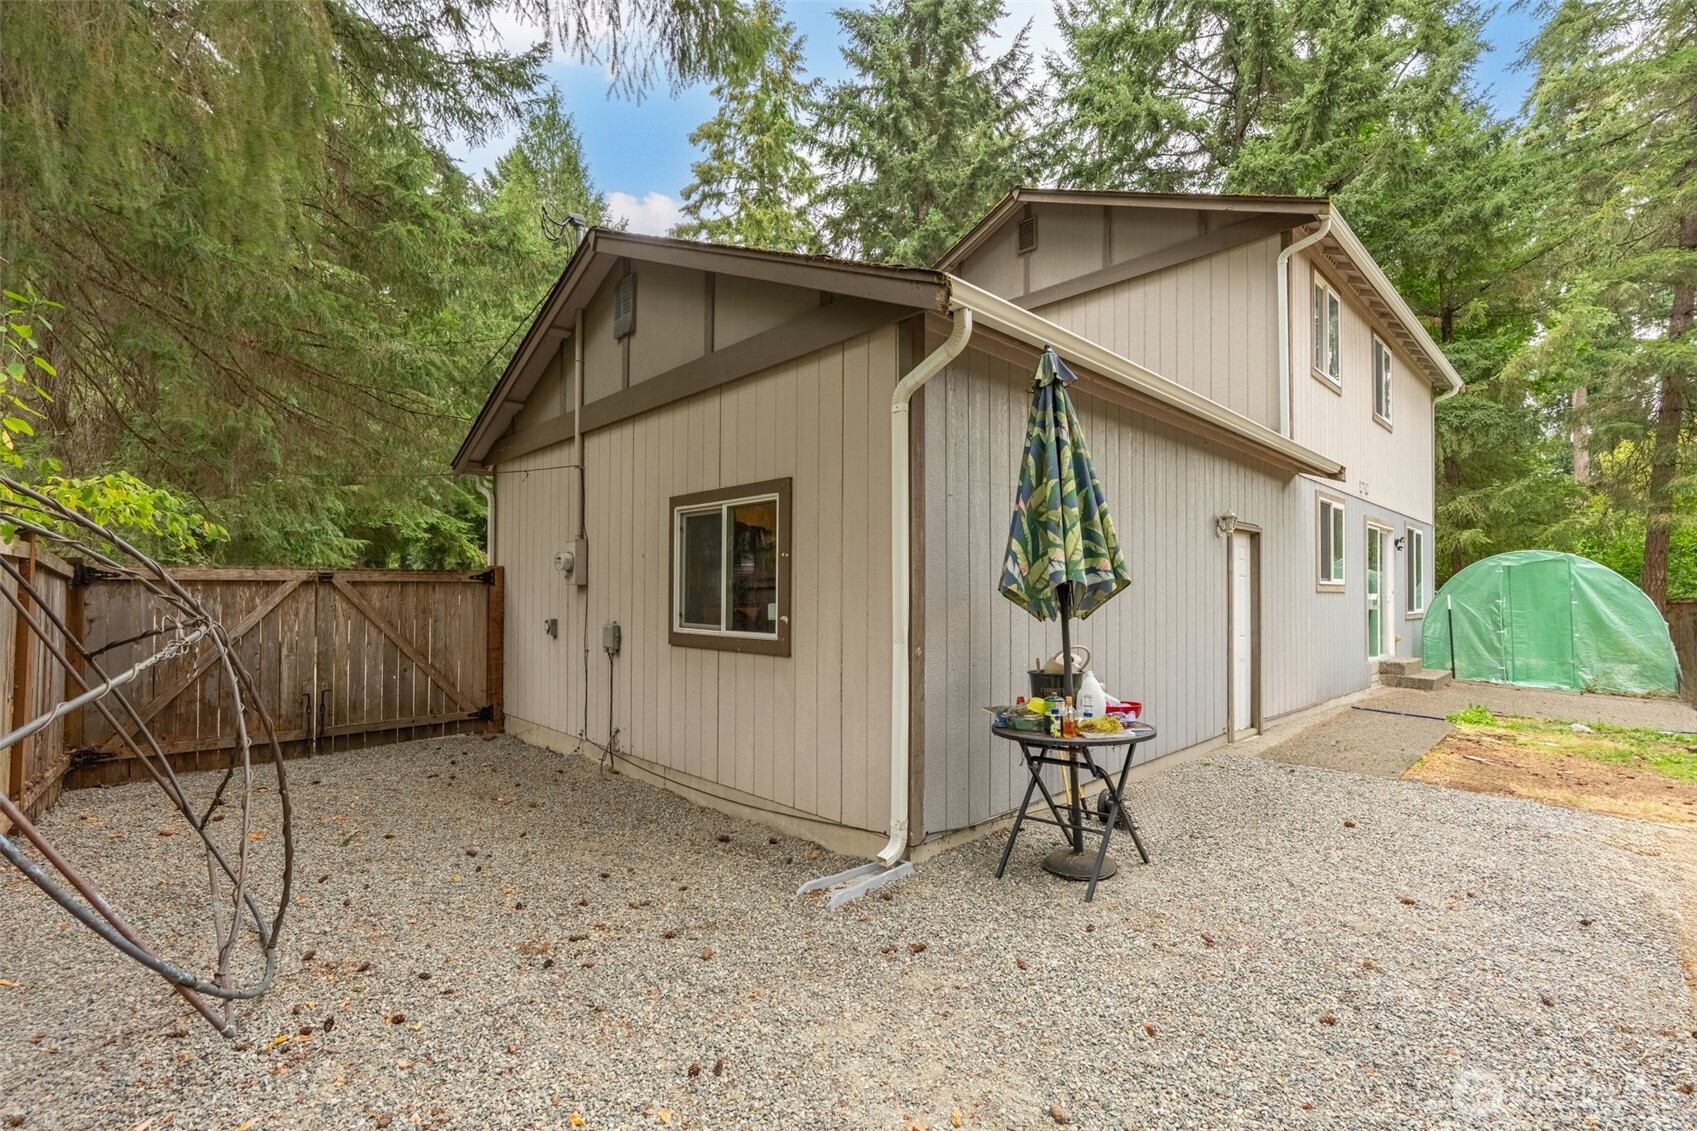
Two-story beige home beside a gravel yard, wooden gate, and small green garden shelter.
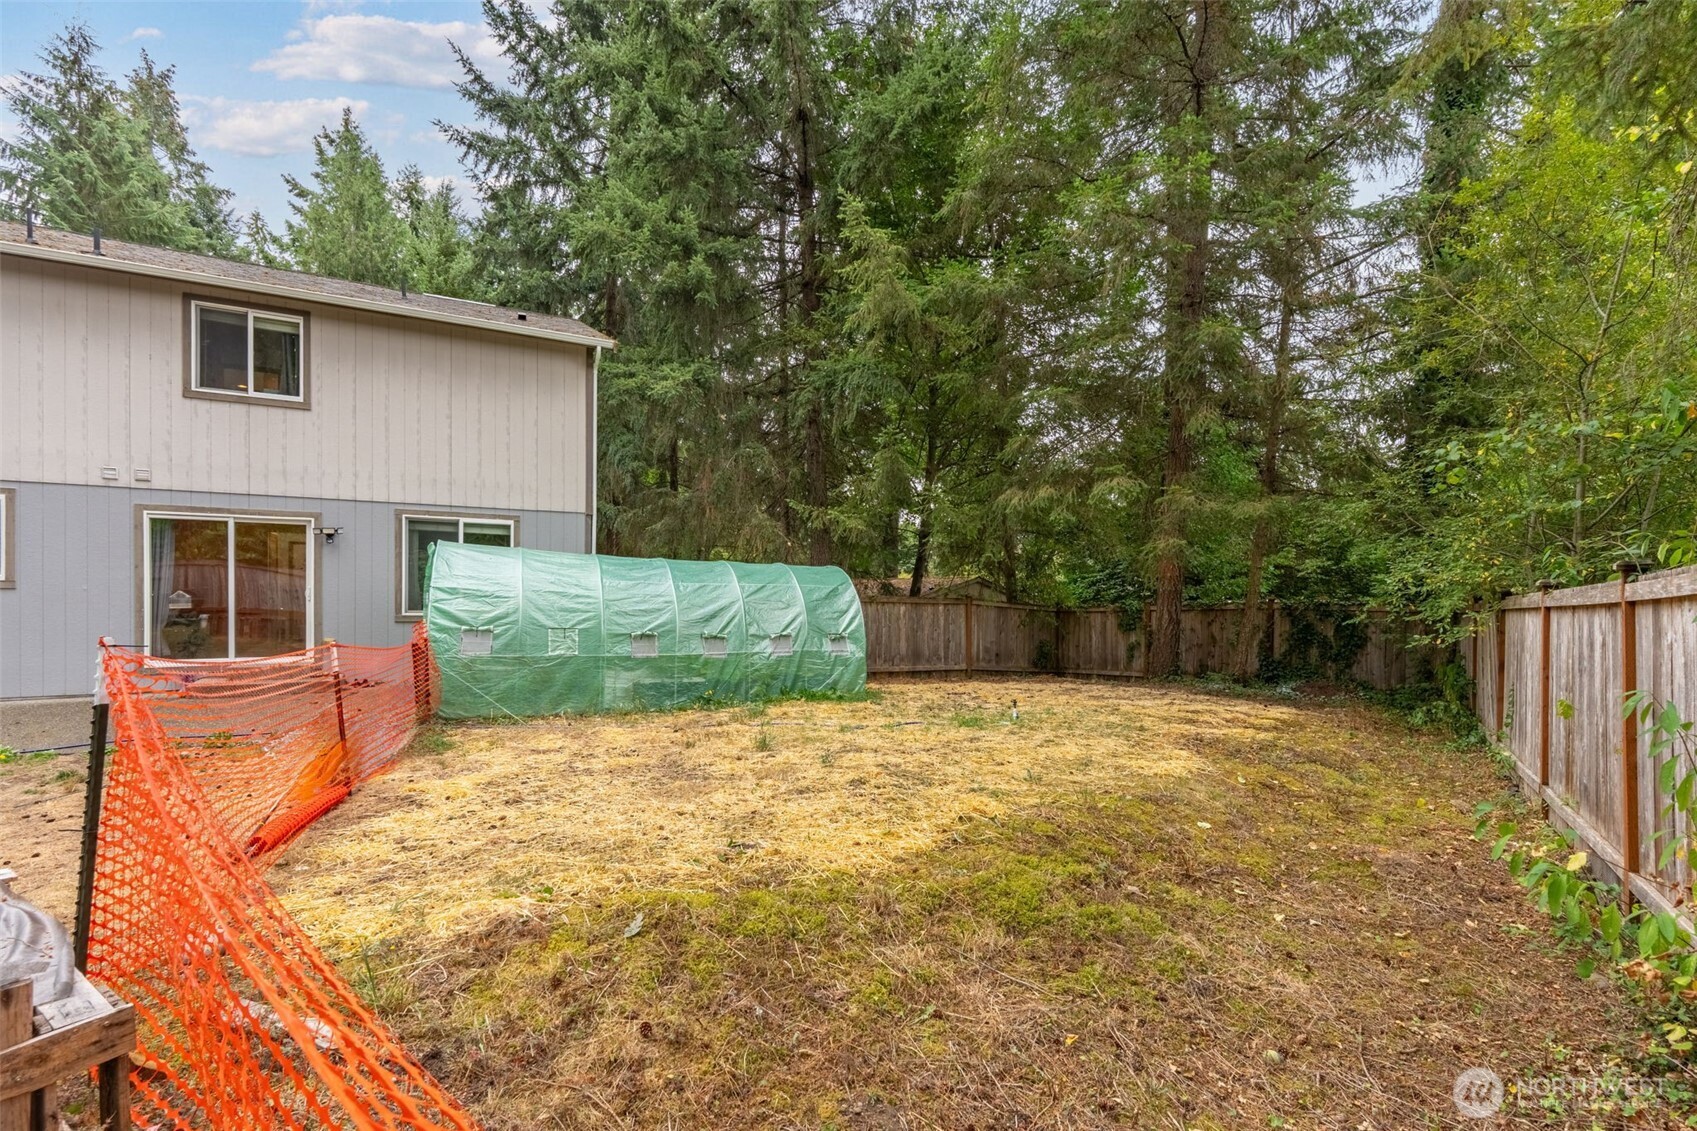
Fenced backyard with a green covered garden tunnel, orange safety fencing, and mature evergreen trees.
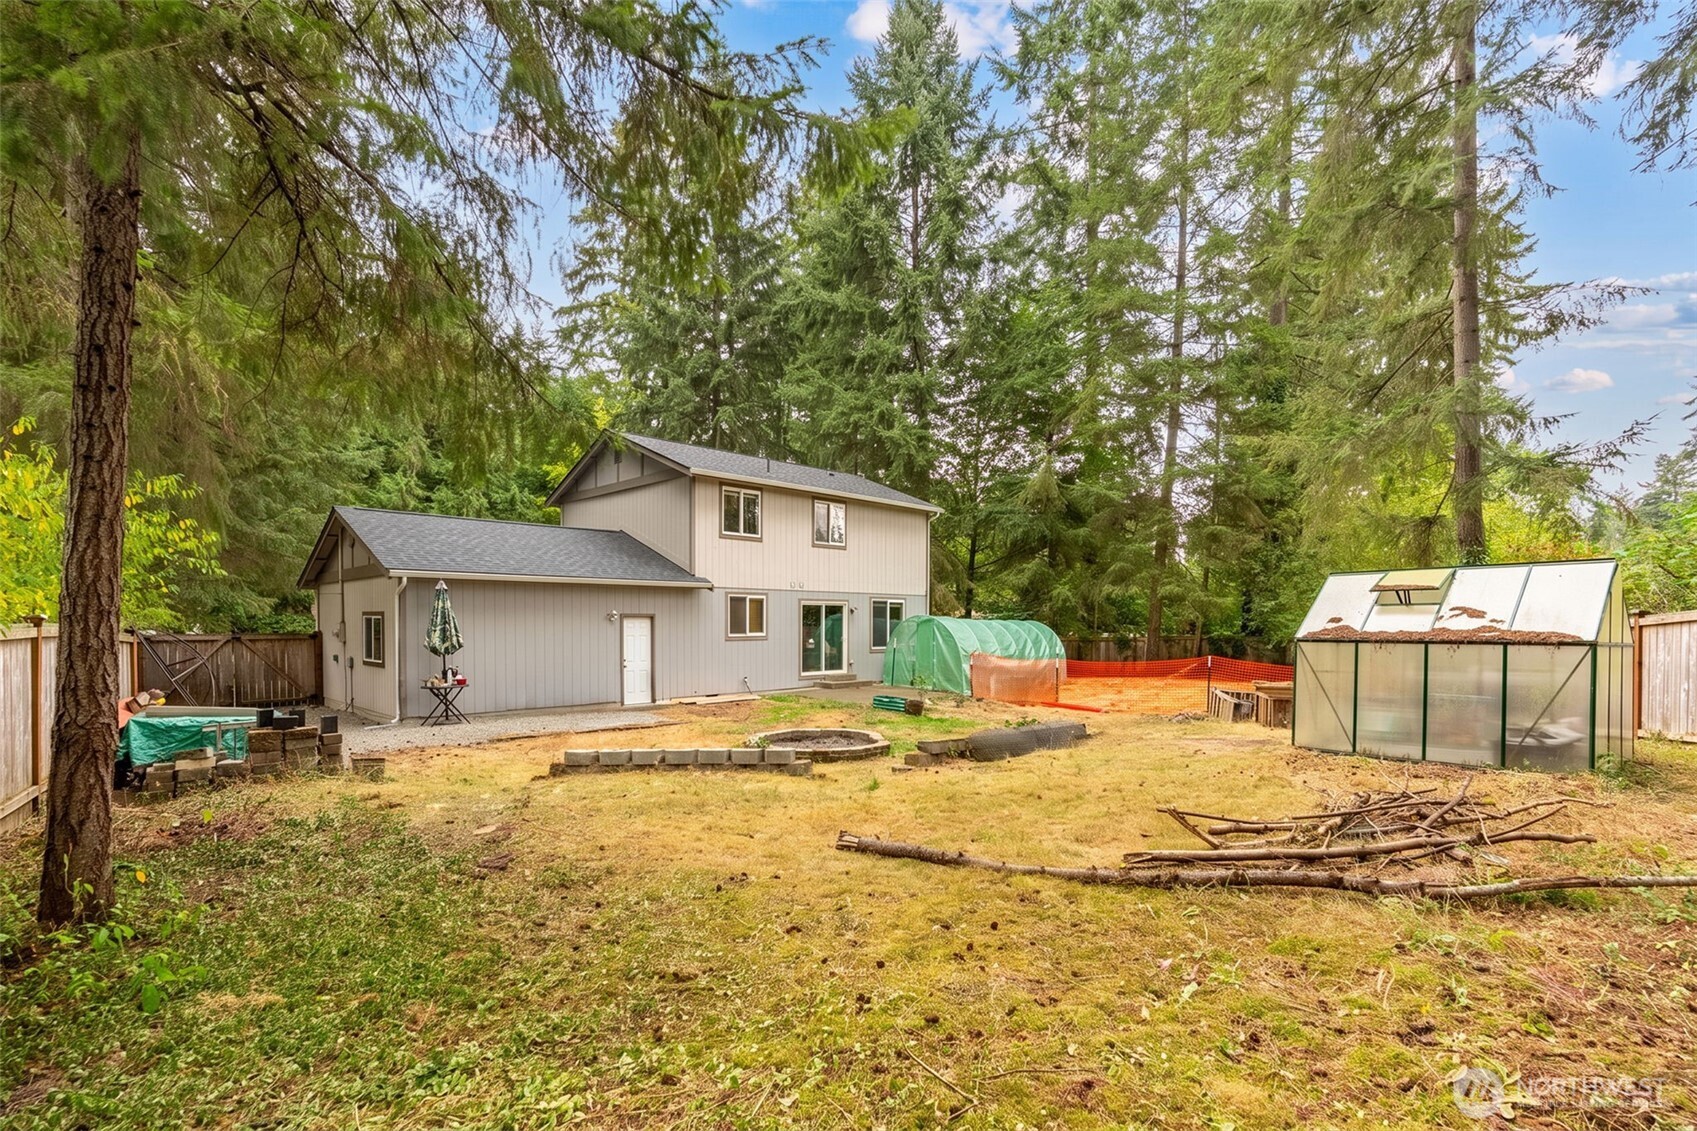
Rear of a two-story gray house with a greenhouse and garden structures in a wooded yard.
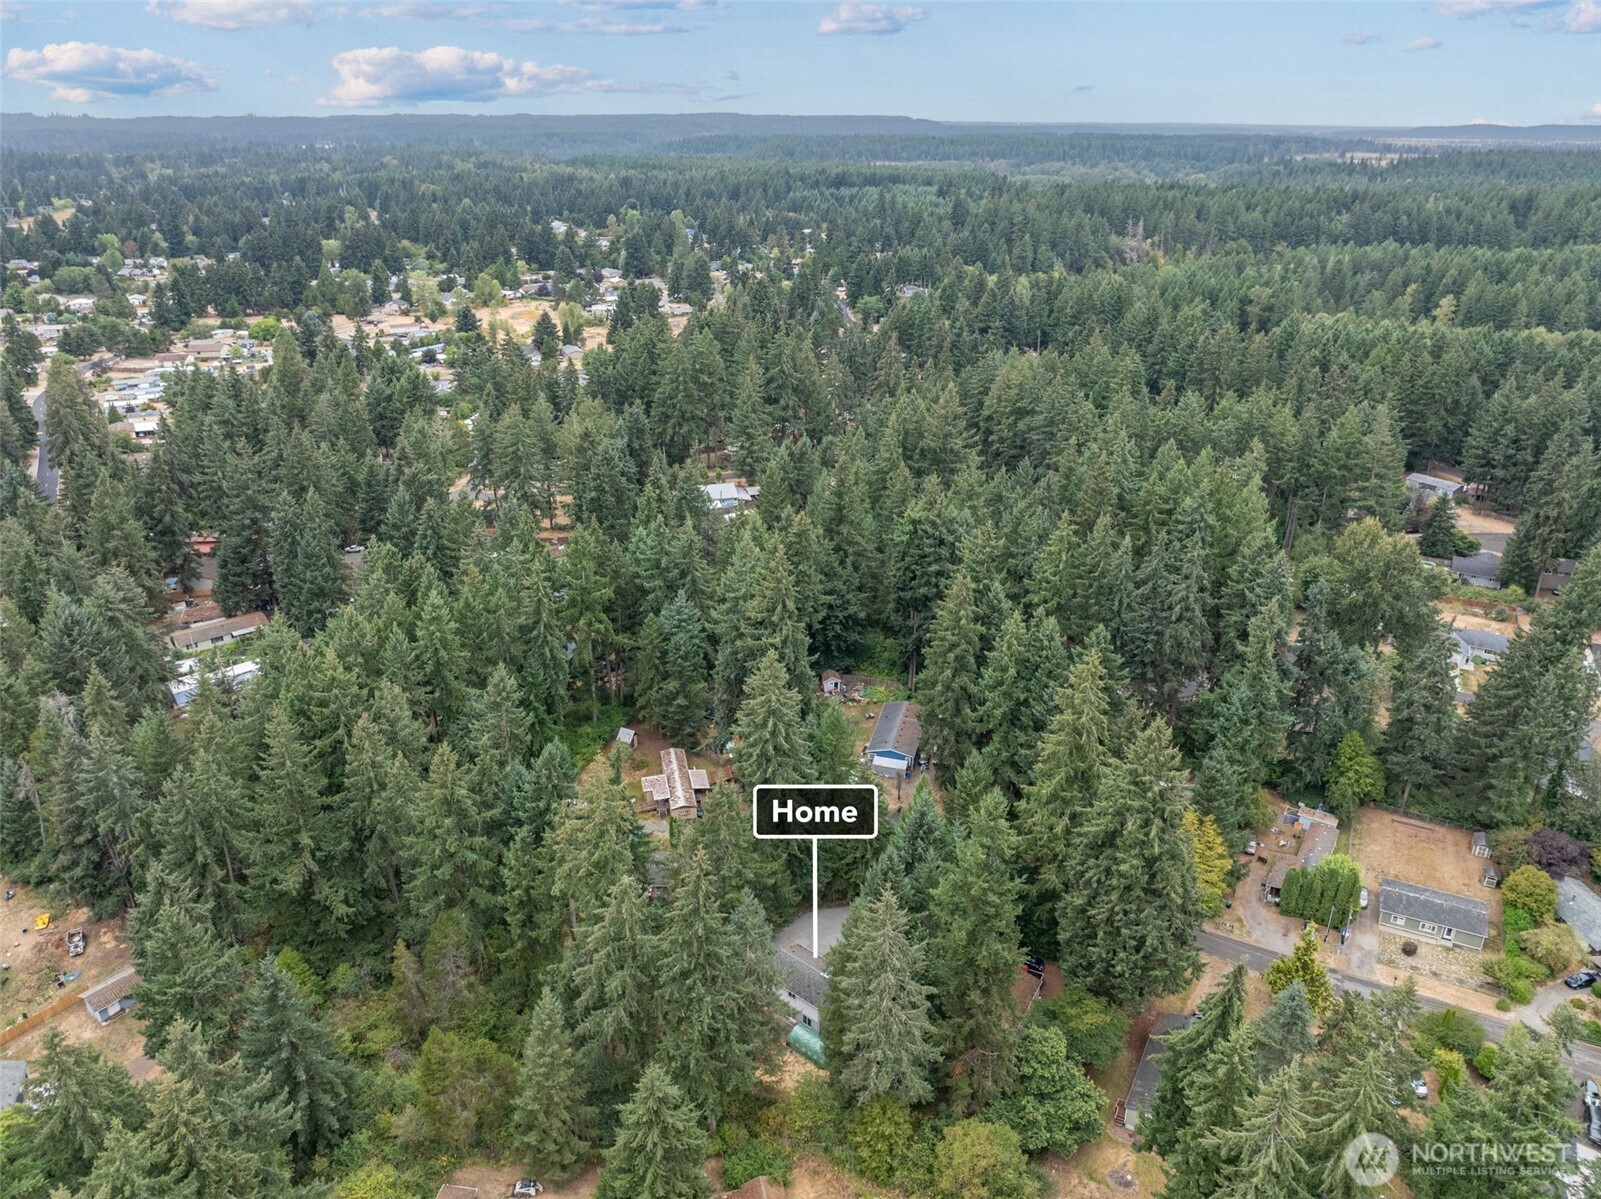
Aerial view of a home amid dense evergreen trees, with wooded hills in the distance.
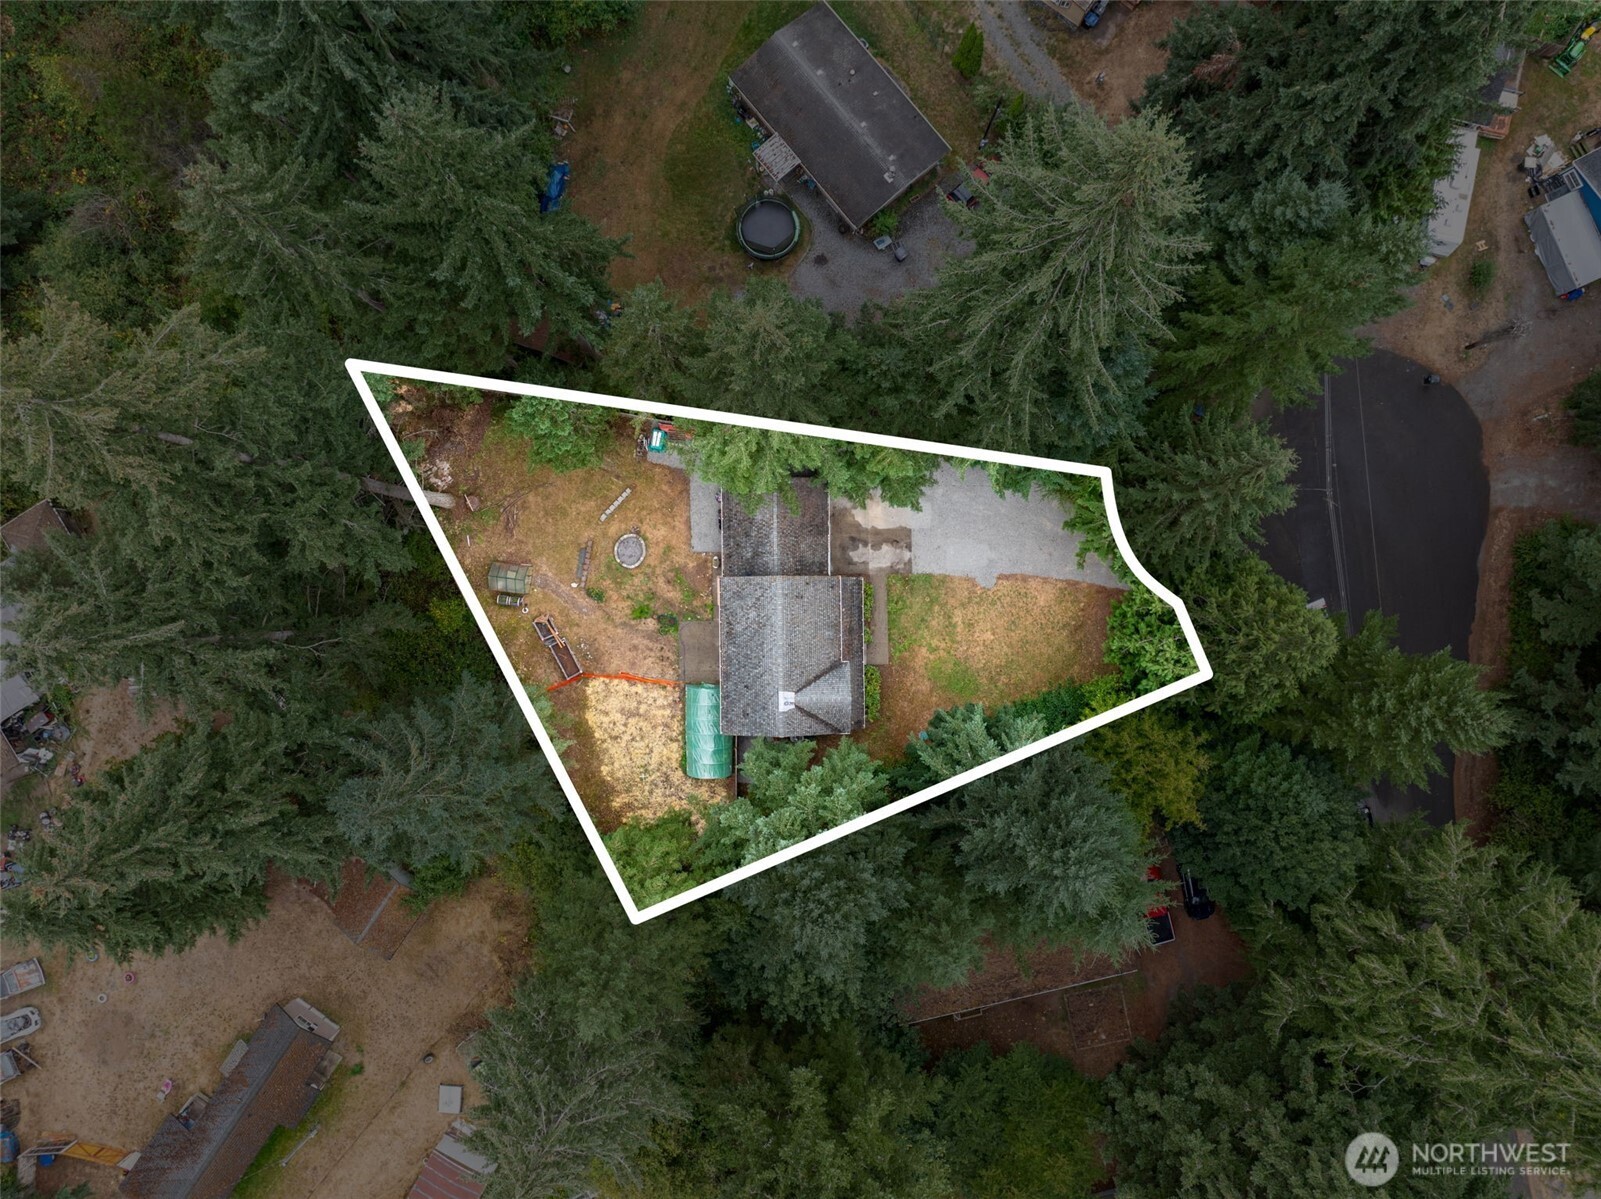
Aerial view of a wooded property outlined in white, showing the house, yard, and gravel driveway.
SEE ALL PHOTOS
Two-story taupe house with a covered porch and attached garage, framed by tall evergreen trees.
Two-story taupe house with a covered porch, attached garage, and gravel driveway among evergreen trees.
House entrance with a covered porch, pale door with a half-round window, and leafy shrubs.
Wooded side yard with a wooden privacy fence and gravel beside the house.
Living and dining area with green walls, a wall-mounted television, and a dining table by the window.
Open-plan living room with a gray sofa, green accent wall, and adjoining kitchen and dining area.
Open-plan dining area and kitchen with green walls, wood cabinets, and sliding glass doors.
Open-plan living room with adjoining kitchen, gray sofa, colorful walls, and large windows.
Living room with green walls, a gray sofa, wall-mounted television, and wooden dining table.
Entryway with a white half-round-window front door, wood flooring, carpeted stairs, and green accent wall.
Kitchen with a large wood island, wood cabinetry, and sliding glass doors to the backyard.
Kitchen with oak cabinets, marble-look counters, and a large island beside an orange accent wall.
Kitchen with a large marble-patterned island, wood cabinetry, and an adjoining dining area with a green wall.
Empty white pantry closet with multiple wire shelves and wooden door trim.
Laundry room with washer and dryer, wire shelves, and a window overlooking trees.
Bathroom with a wood vanity, large mirror, and white tub-shower combination.
Carpeted upstairs landing with a wood-trimmed half wall and tall windows overlooking trees.
Upstairs landing with three evergreen-facing windows, wood-trimmed half wall, and white open shelving.
Empty carpeted room with gray curtains framing a window overlooking trees.
Carpeted room with a curtained window, television, zigzag wall shelf, and moving boxes.
Empty carpeted room with an open closet and wooden door leading to the hallway.
Bedroom with a gray bunk bed, plush toys, and a window overlooking trees.
Carpeted hallway with warm wood trim and open doorways to bedrooms, including one with a gray bunk bed.
Furnished bedroom with a large bed, white crib, wicker chair, and window framed by dark curtains.
Bedroom with a wall-mounted television, wicker chair, and open doorway to a bathroom.
Bathroom with a long wood vanity and oval sink beneath a large mirror.
Two-story beige home beside a gravel yard, wooden gate, and small green garden shelter.
Fenced backyard with a green covered garden tunnel, orange safety fencing, and mature evergreen trees.
Rear of a two-story gray house with a greenhouse and garden structures in a wooded yard.
Aerial view of a home amid dense evergreen trees, with wooded hills in the distance.
Aerial view of a wooded property outlined in white, showing the house, yard, and gravel driveway.
Listing Broker: Realty One Group Pacifica; Ryan Osmialowski; 360-559-4333; [email protected]
For Sale

17015 Arborvitae Court SE

17015 Arborvitae Court SE, Yelm, WA 98597

$409,900
Brand New Roof, New Interior Paint, New Flooring to be installed!! Seller willing to contribute funds towards Closing Costs or 2-1 Rate Buydown! Tucked away on a quiet cul-de-sac, this 3-bedroom, 2.5-bath home offers 1,344 square feet of comfortable living space on a spacious, fully fenced back yard on 0.29-acres. The open-concept main level features a kitchen with an eat-at island, double oven, generous cabinet space, and an adjoining living and dining area. A large utility room. Upstairs, the primary bedroom includes a private bath and walk-in closet, along with two additional bedrooms and a full bathroom. The expansive backyard offers plenty of room for entertaining, gardening, pets, or creating your ideal outdoor space. Attached two-car garage, community water, and convenient access to Yelm and JBLM.

3
beds

3
baths

1,344 Sq.Ft. LIVING AREA

0.29 Acres lot

Ryan Osmialowski

Ryan Osmialowski

Features & Amenities

Interior

  • total bedrooms3
  • Total bathrooms3
  • full bathrooms2
  • half bathroom1
  • Flooring Ceramic Tile, Vinyl Plank, Carpet
  • APPLIANCES Dishwasher, Dryer, Microwave, Refrigerator, Stove(s)/Range(s), Washer
  • other interior Features Bath Off Primary, Dbl Pane/Storm Window, Walk-In Closet(s), Water Heater

Area & Lot

  • Status For Sale
  • Living Area1,344 Sq.Ft.
  • Total Area1,344 Sq.Ft.
  • Lot Area0.29 Acres
  • MLS® ID2560286
  • TypeResidential
  • YEAR BUILT2007
  • View DescriptionTerritorial
  • Elementary SchoolFort Stevens Elem
  • Middle SchoolYelm Mid
  • High SchoolYelm High12
  • School DistrictYelm

Exterior

  • STORIES2
  • water SourceCommunity
  • roofComposition
  • lot featuresCul-De-Sac, Paved
  • parkingDriveway, Attached Garage, RV Parking
  • HEAT TYPEWall Furnace
  • AIR CONDITIONINGNone
  • sewerSeptic Tank
  • SubstructureConcrete Ribbon, Poured Concrete
  • security FeaturesPartially Fenced
  • other exterior FeaturesCement Planked

Financial

  • Sales Price$409,900
  • Real Estate Tax $2,812/yr
  • HOA $105/mo
  • Zoning RL2/1
View Virtual Tour
Two-story taupe house with a covered porch, attached garage, and gravel driveway among evergreen trees.

Schedule a Showing

I would love to show you this beautiful property. Please select your preferred date and time below. I will be in touch shortly to confirm your appointment.

Schedule a Showing

I would love to show you this beautiful property. Please select your preferred date and time below. I will be in touch shortly to confirm your appointment.

Thank you for your interest in 17015 Arborvitae Court SE, Yelm, WA 98597. We are reviewing your request and will be in touch shortly!

Mortgage Calculator

Estimate your monthly mortgage payment, including the principal and interest, property taxes, and HOA. Adjust the values to generate a more accurate rate.
All estimates are provided for informational purposes only. Actual amounts may vary.
$0,000 Your Payment 20 15 65
$0,000 Your Payment

Work With Ryan

Get assistance in determining the current property value, crafting a competitive offer, writing and negotiating a contract, and much more. Contact Ryan today.

Follow Ryan on Instagram