Browse Homes
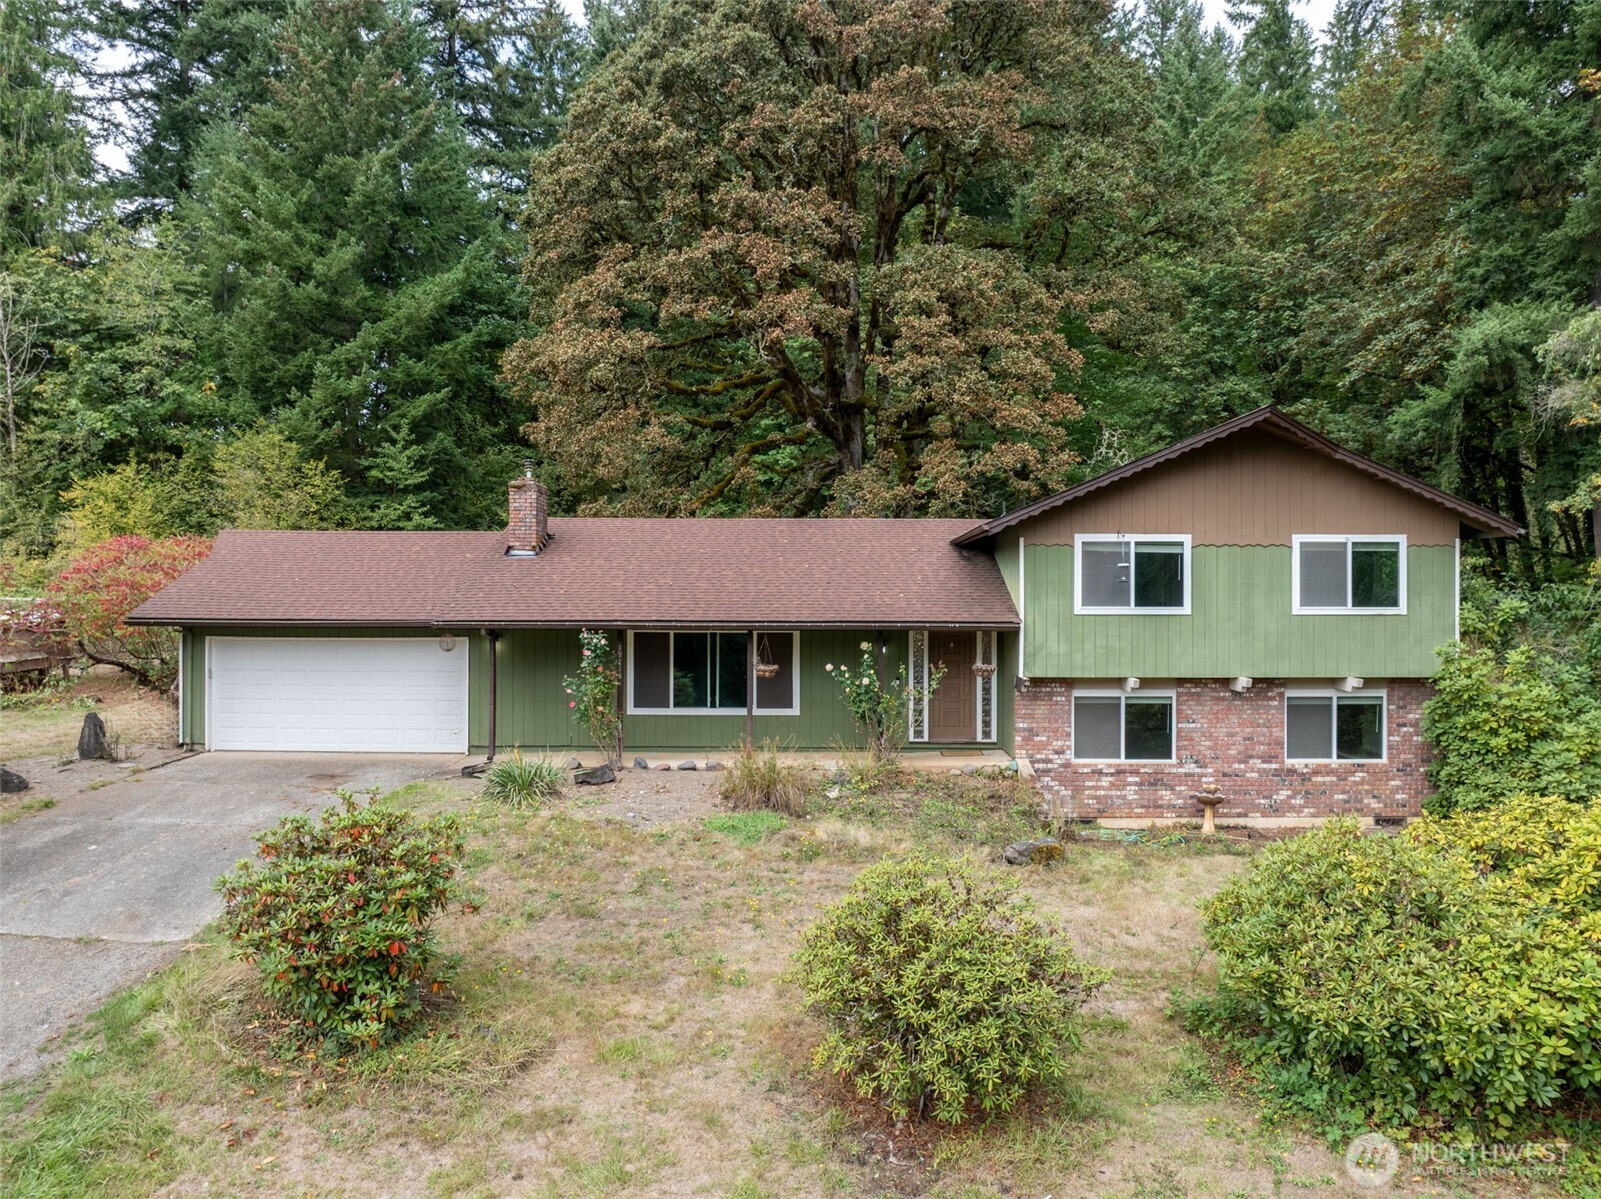
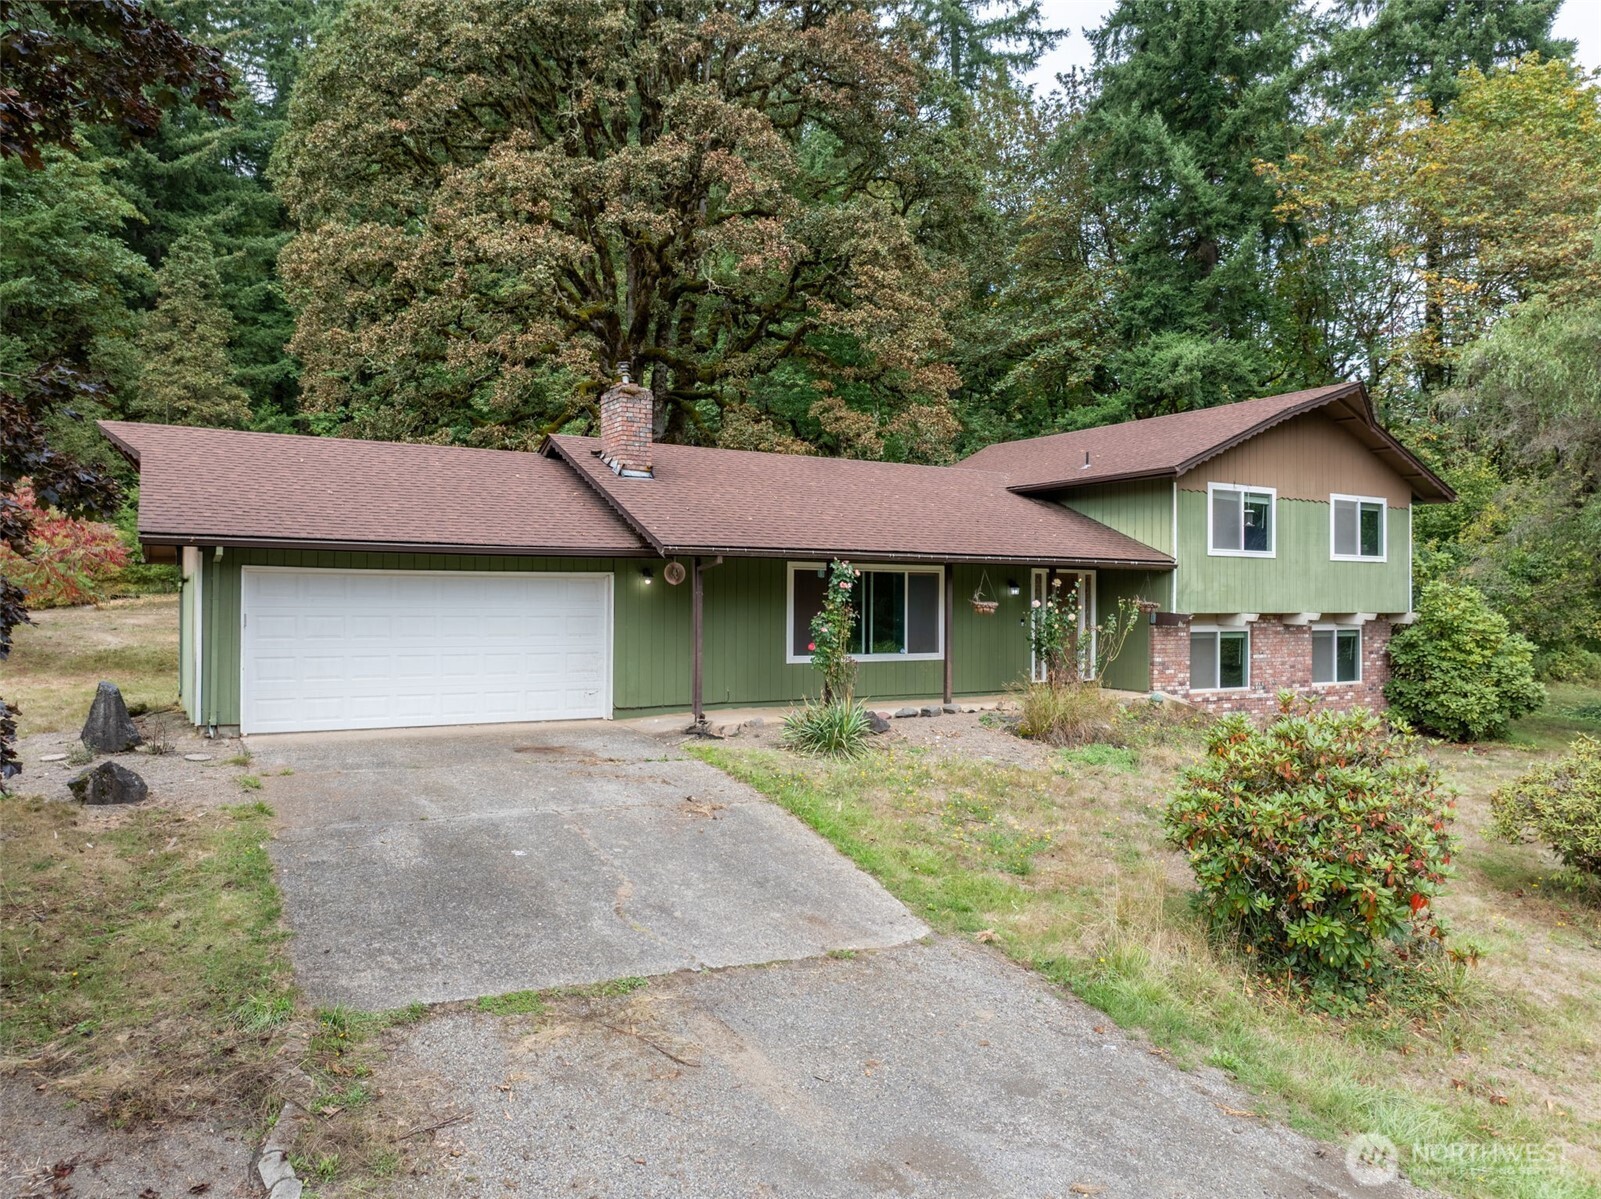
Green split-level house with brick accents, an attached garage, and a wooded backdrop.
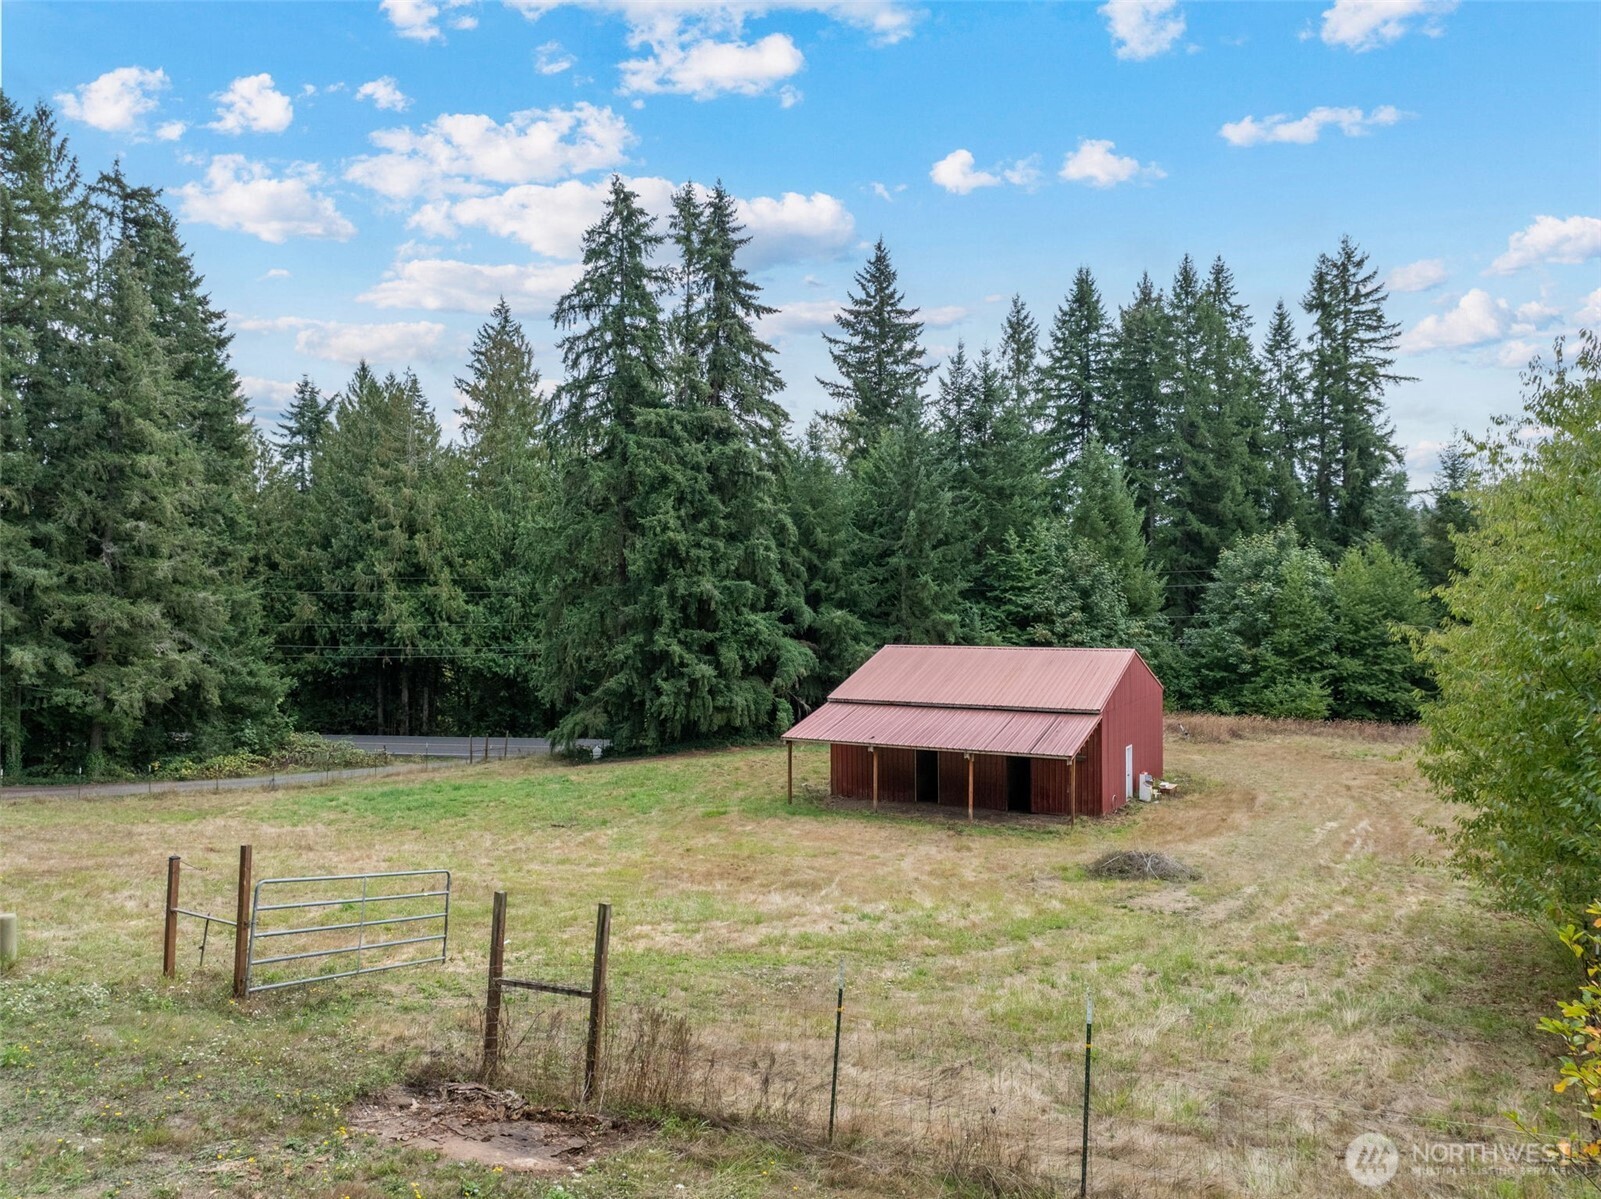
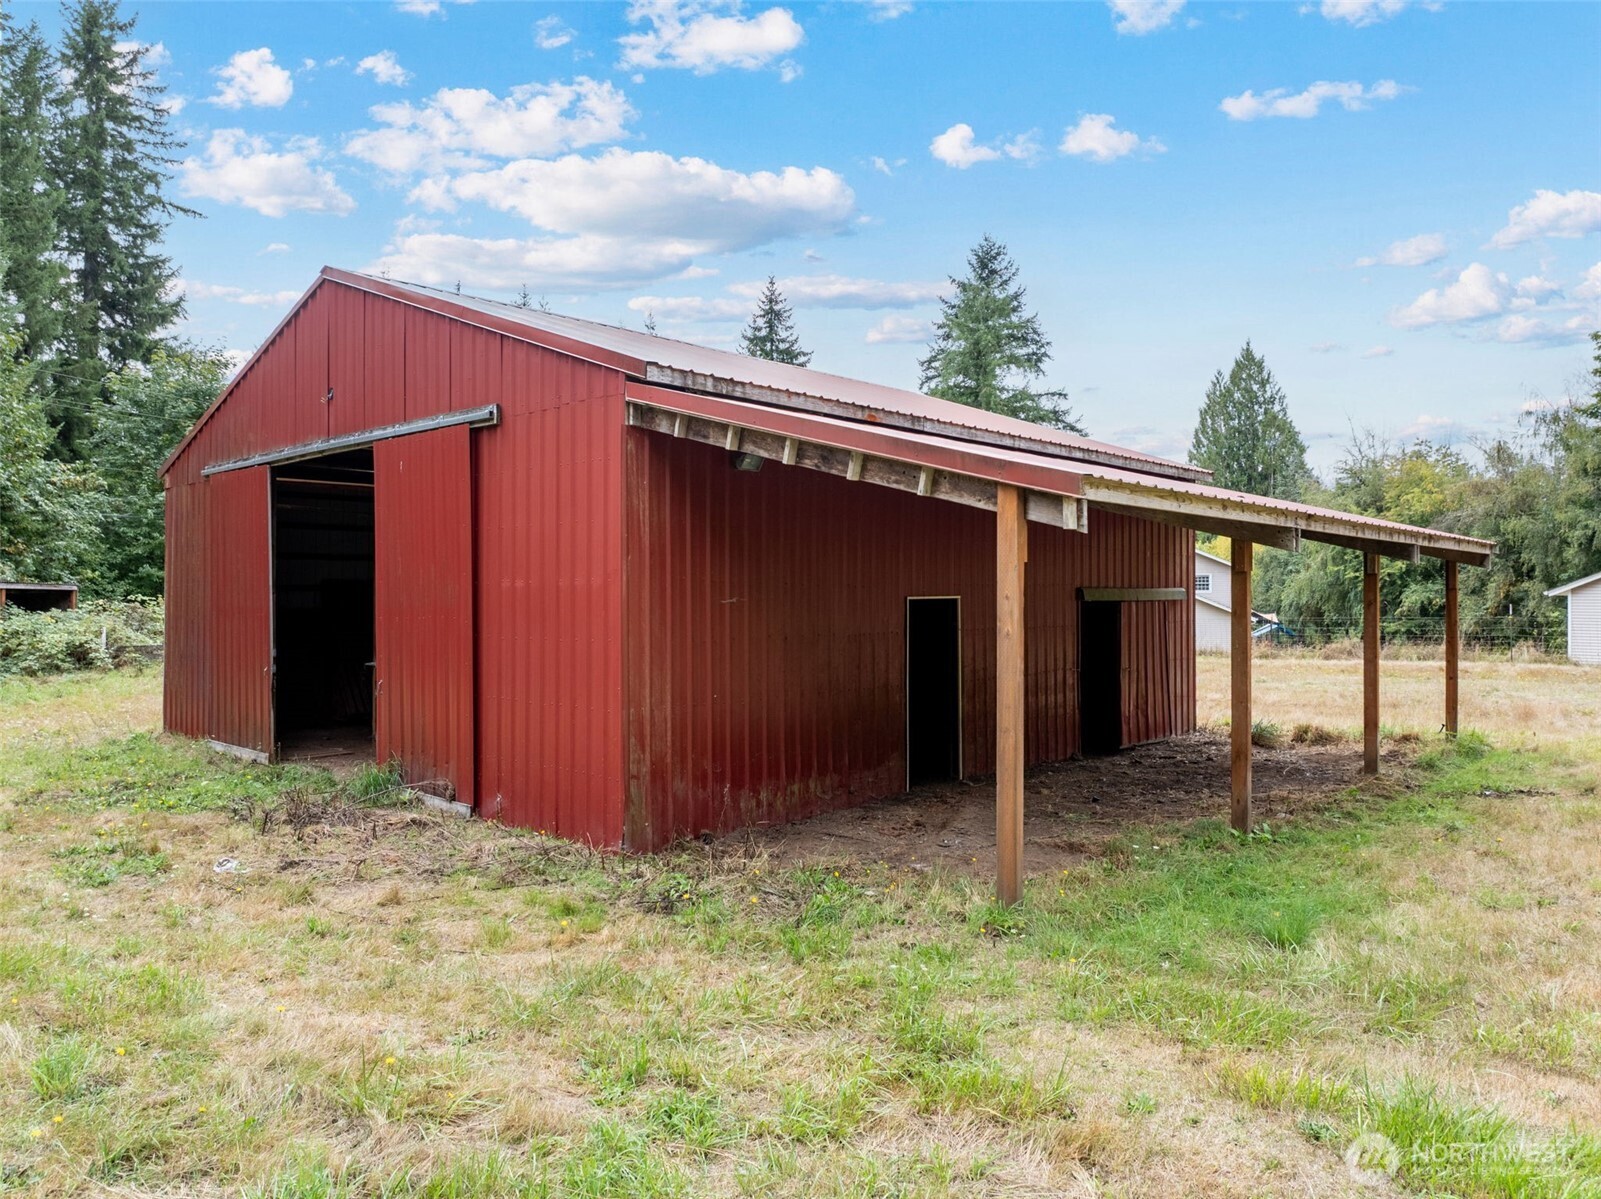
Red barn in a grassy fenced field, surrounded by evergreen trees.
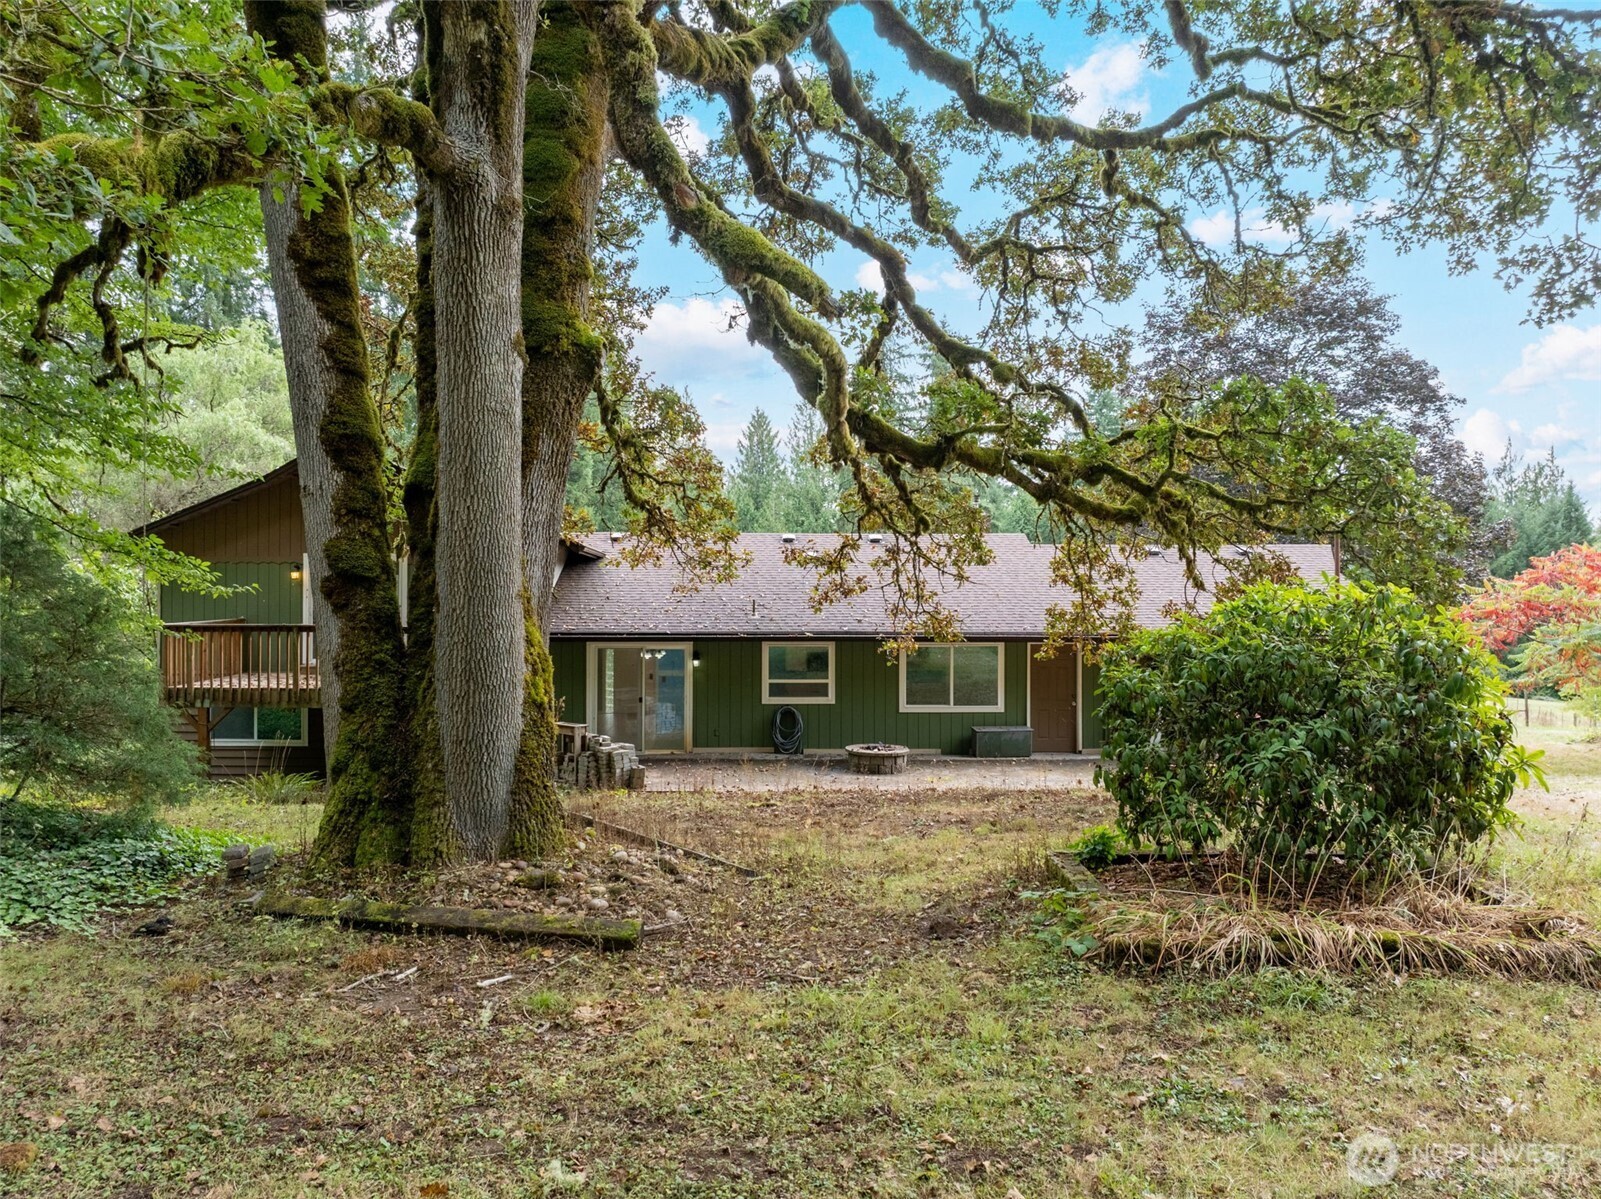
Green-sided home beneath towering moss-covered trees, with a small raised deck.
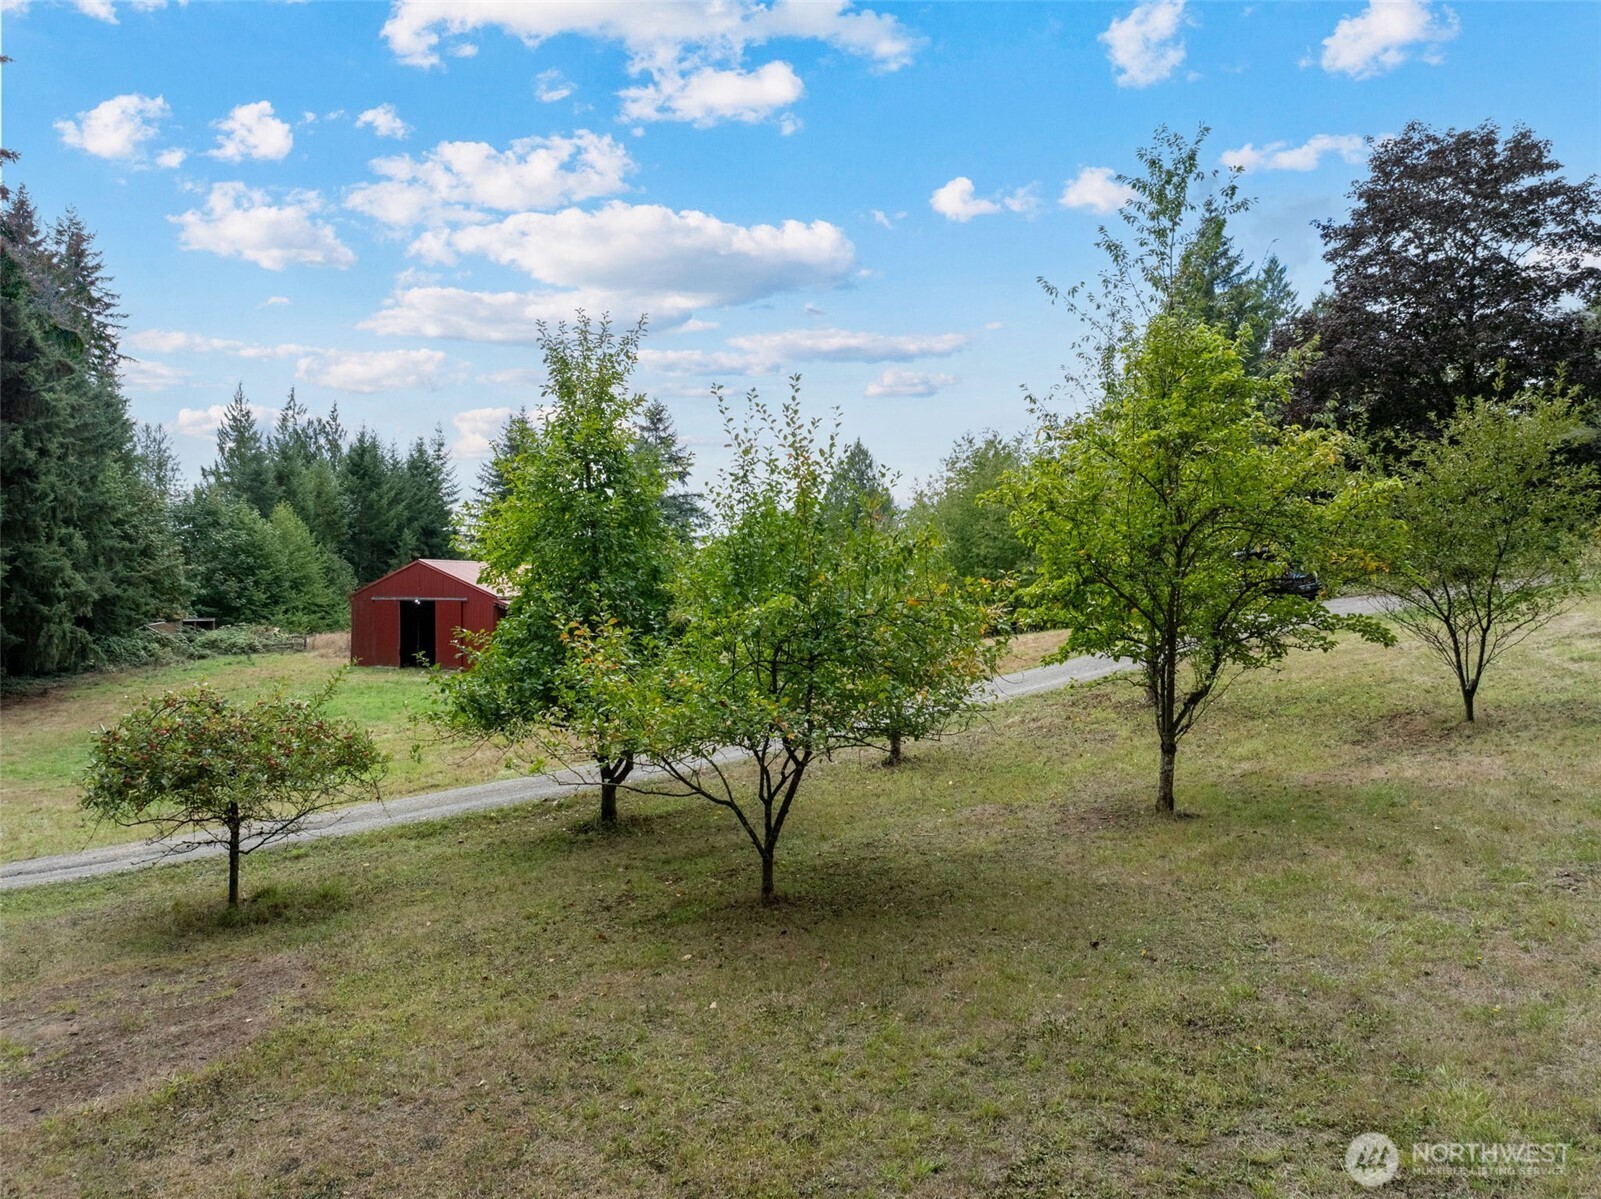
Grassy acreage with young trees, a red barn, and a curving gravel drive.
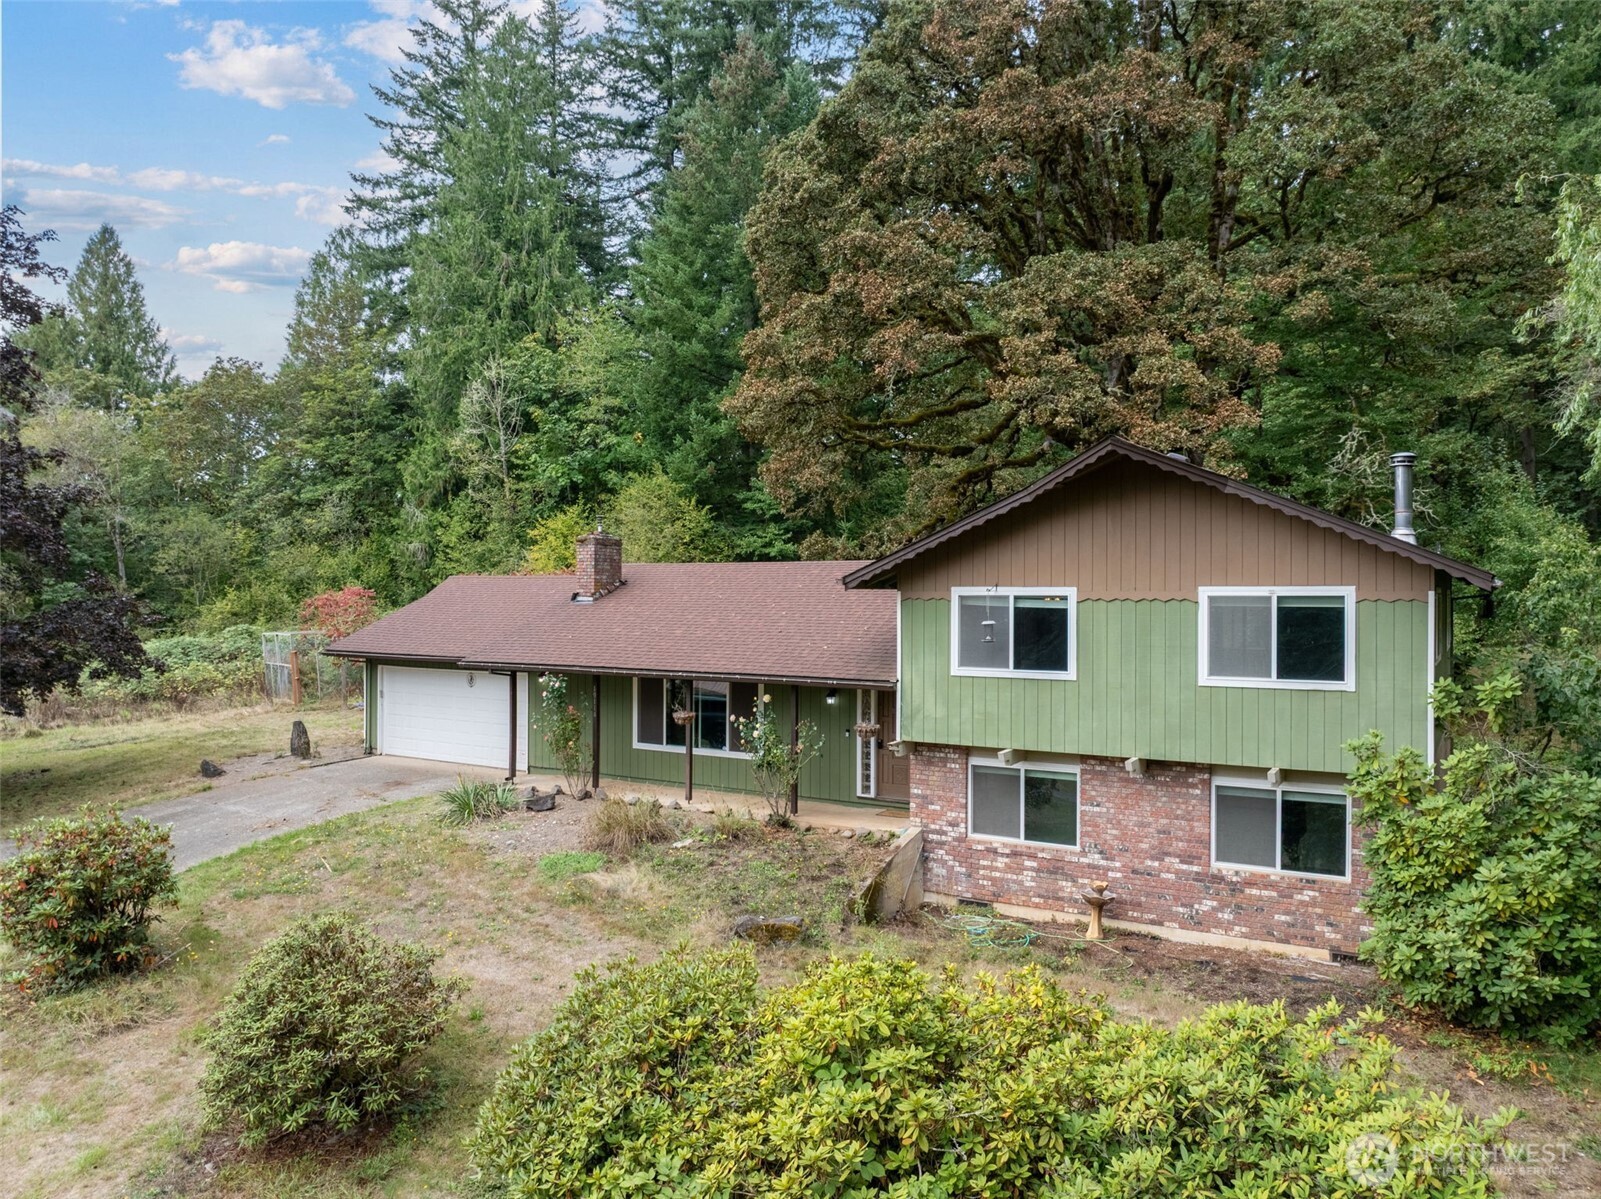
Green split-level home with a two-car garage, brick accents, and wooded surroundings.
Green split-level home with brick lower facade, attached garage, and wooded surroundings.
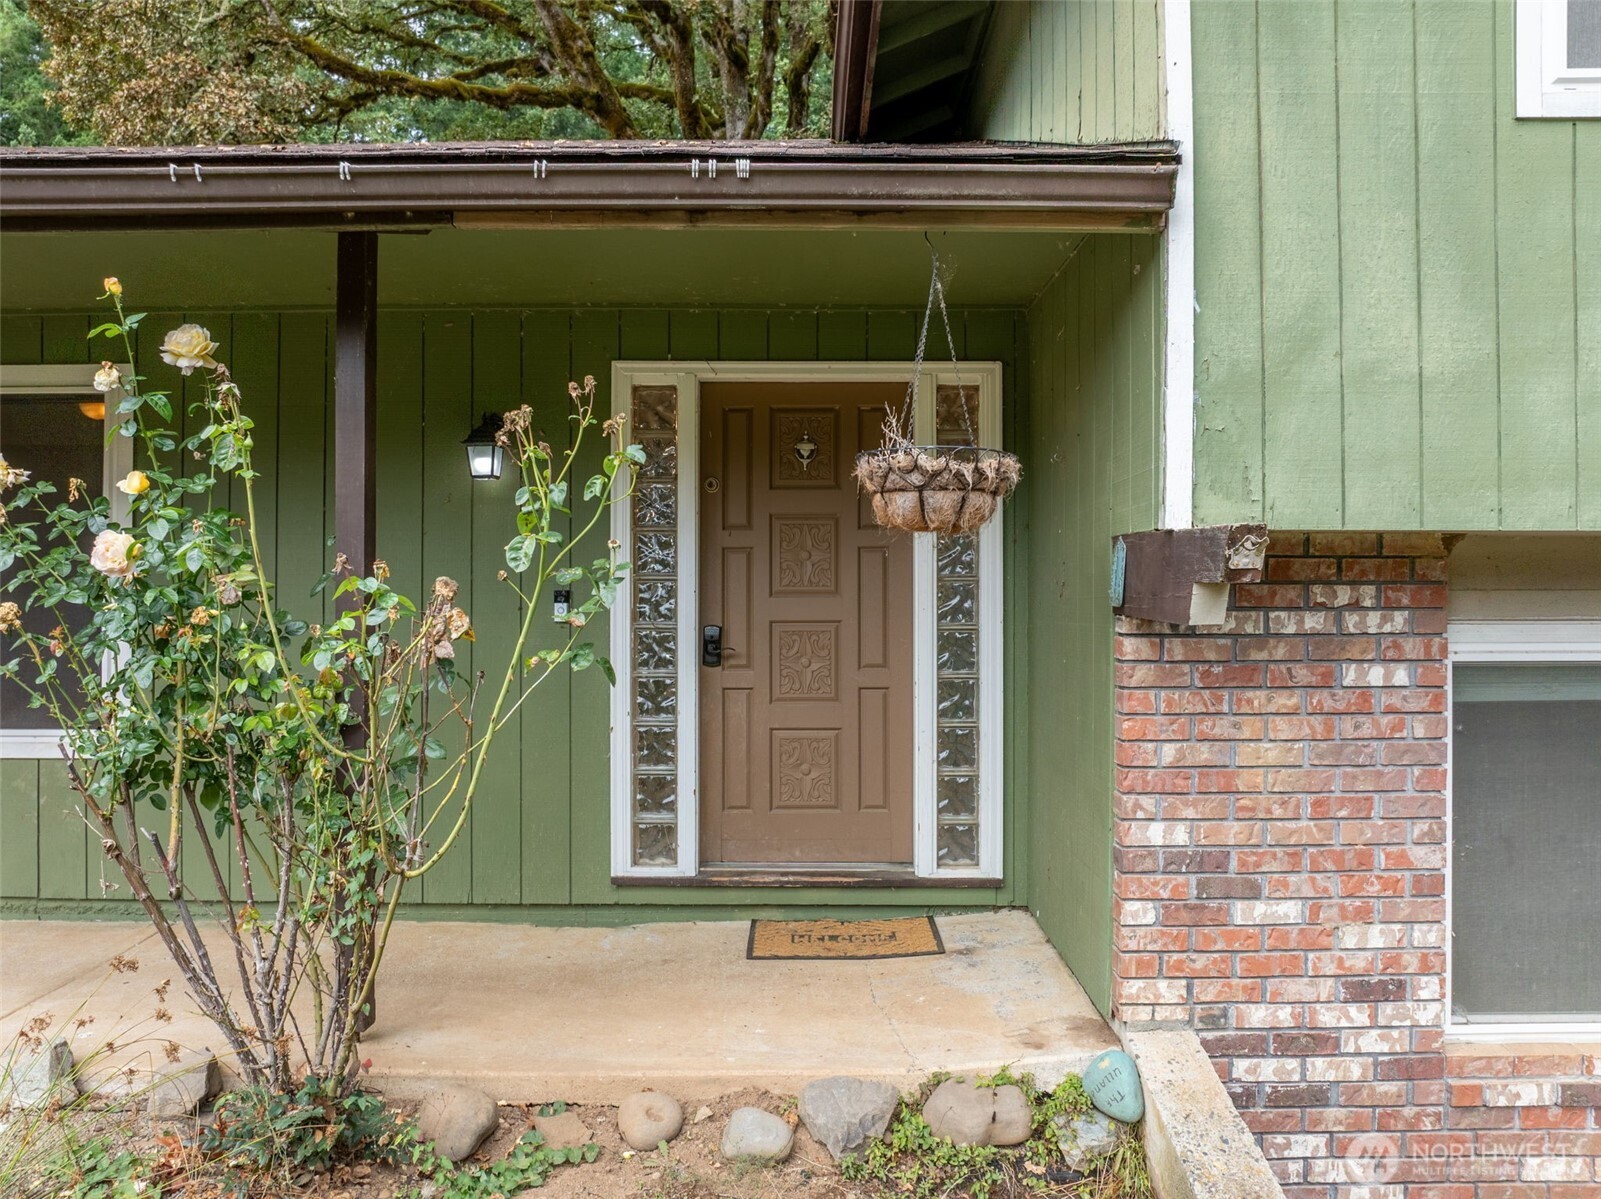
Covered front entrance with a carved brown door, glass sidelights, hanging planter, and brick column.
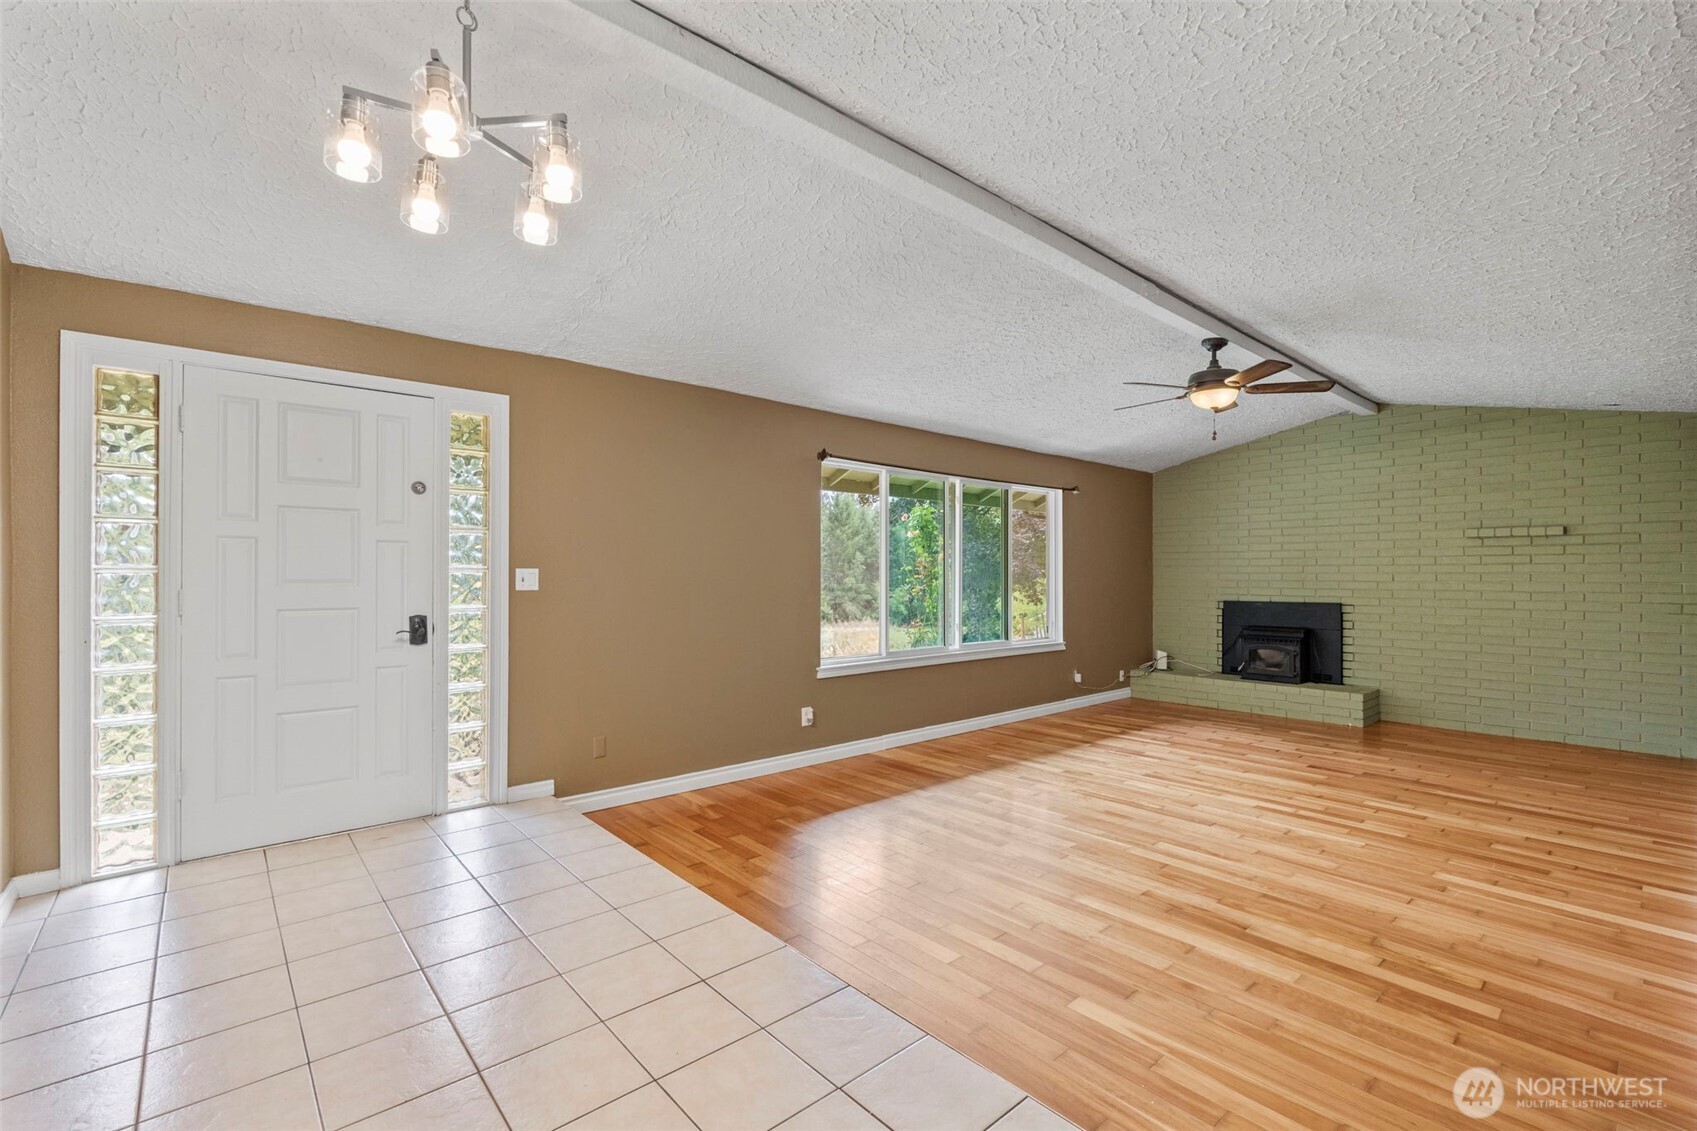
Living room with hardwood floors, green brick fireplace, and tiled entry area.
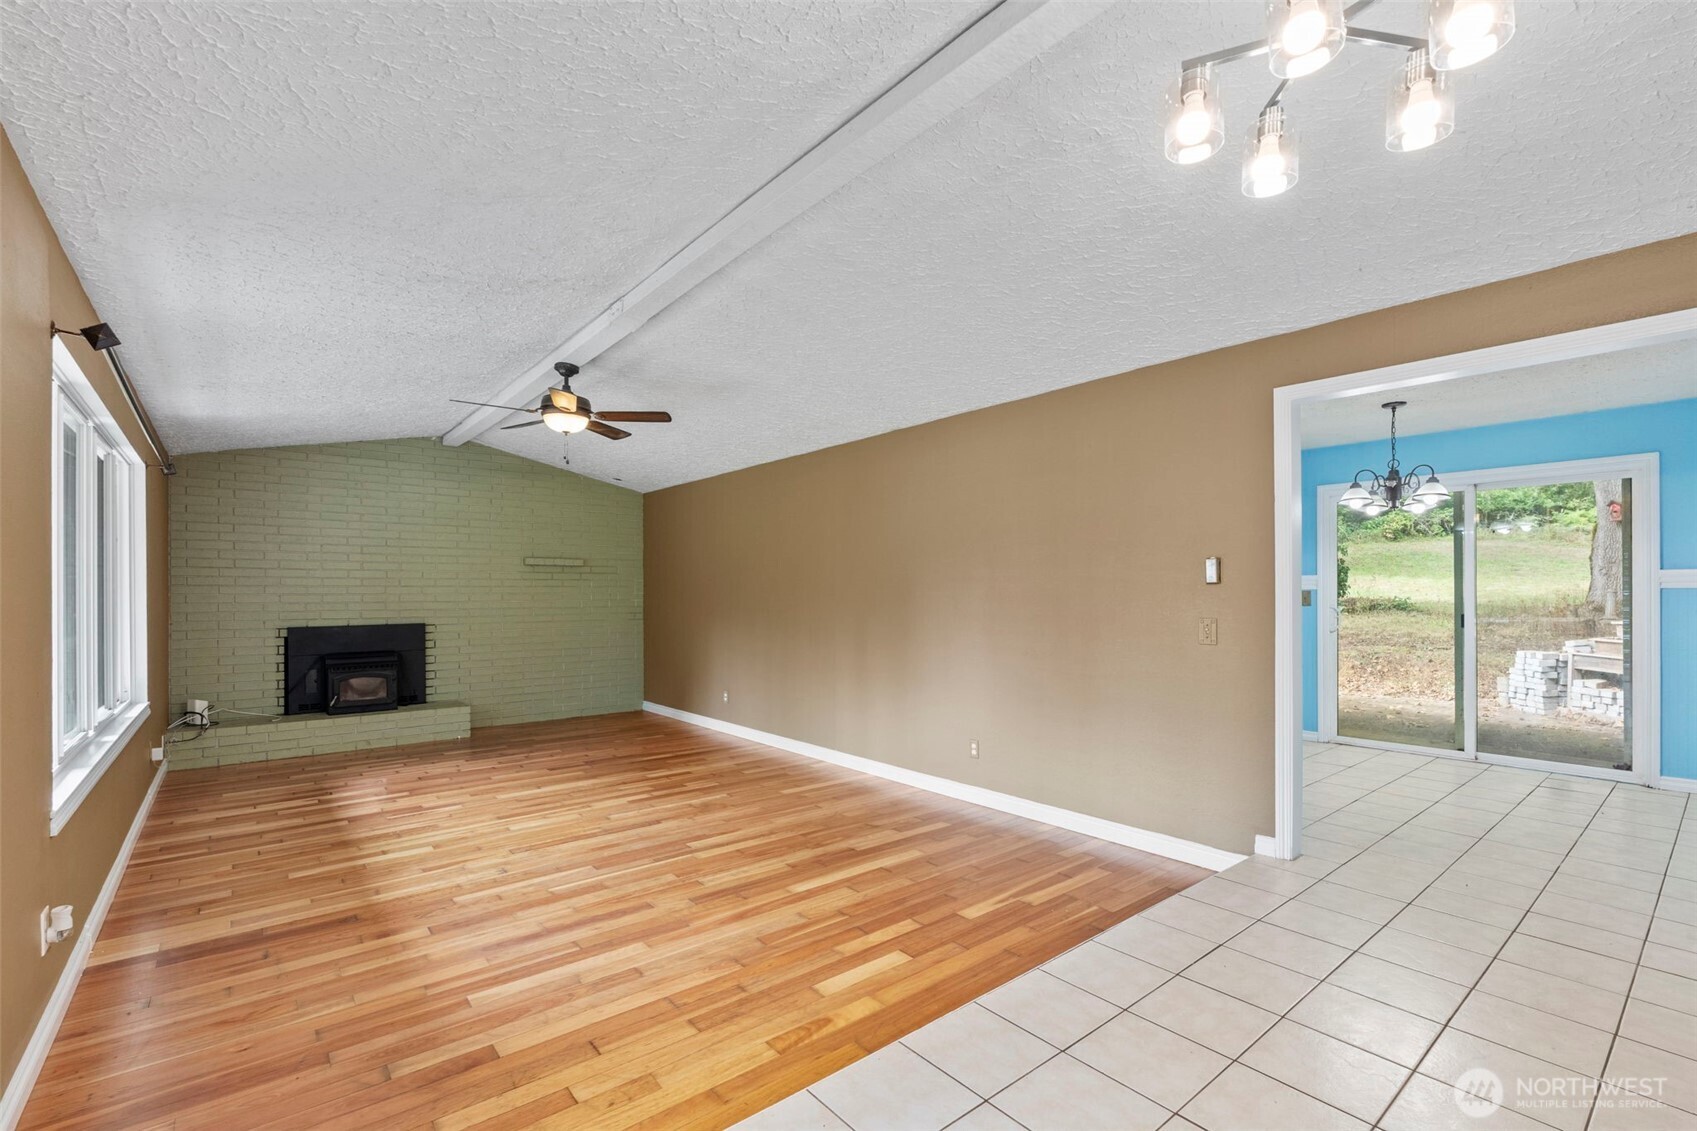
Living room with hardwood floors, a green brick fireplace, and an adjoining tiled room with sliding glass doors.
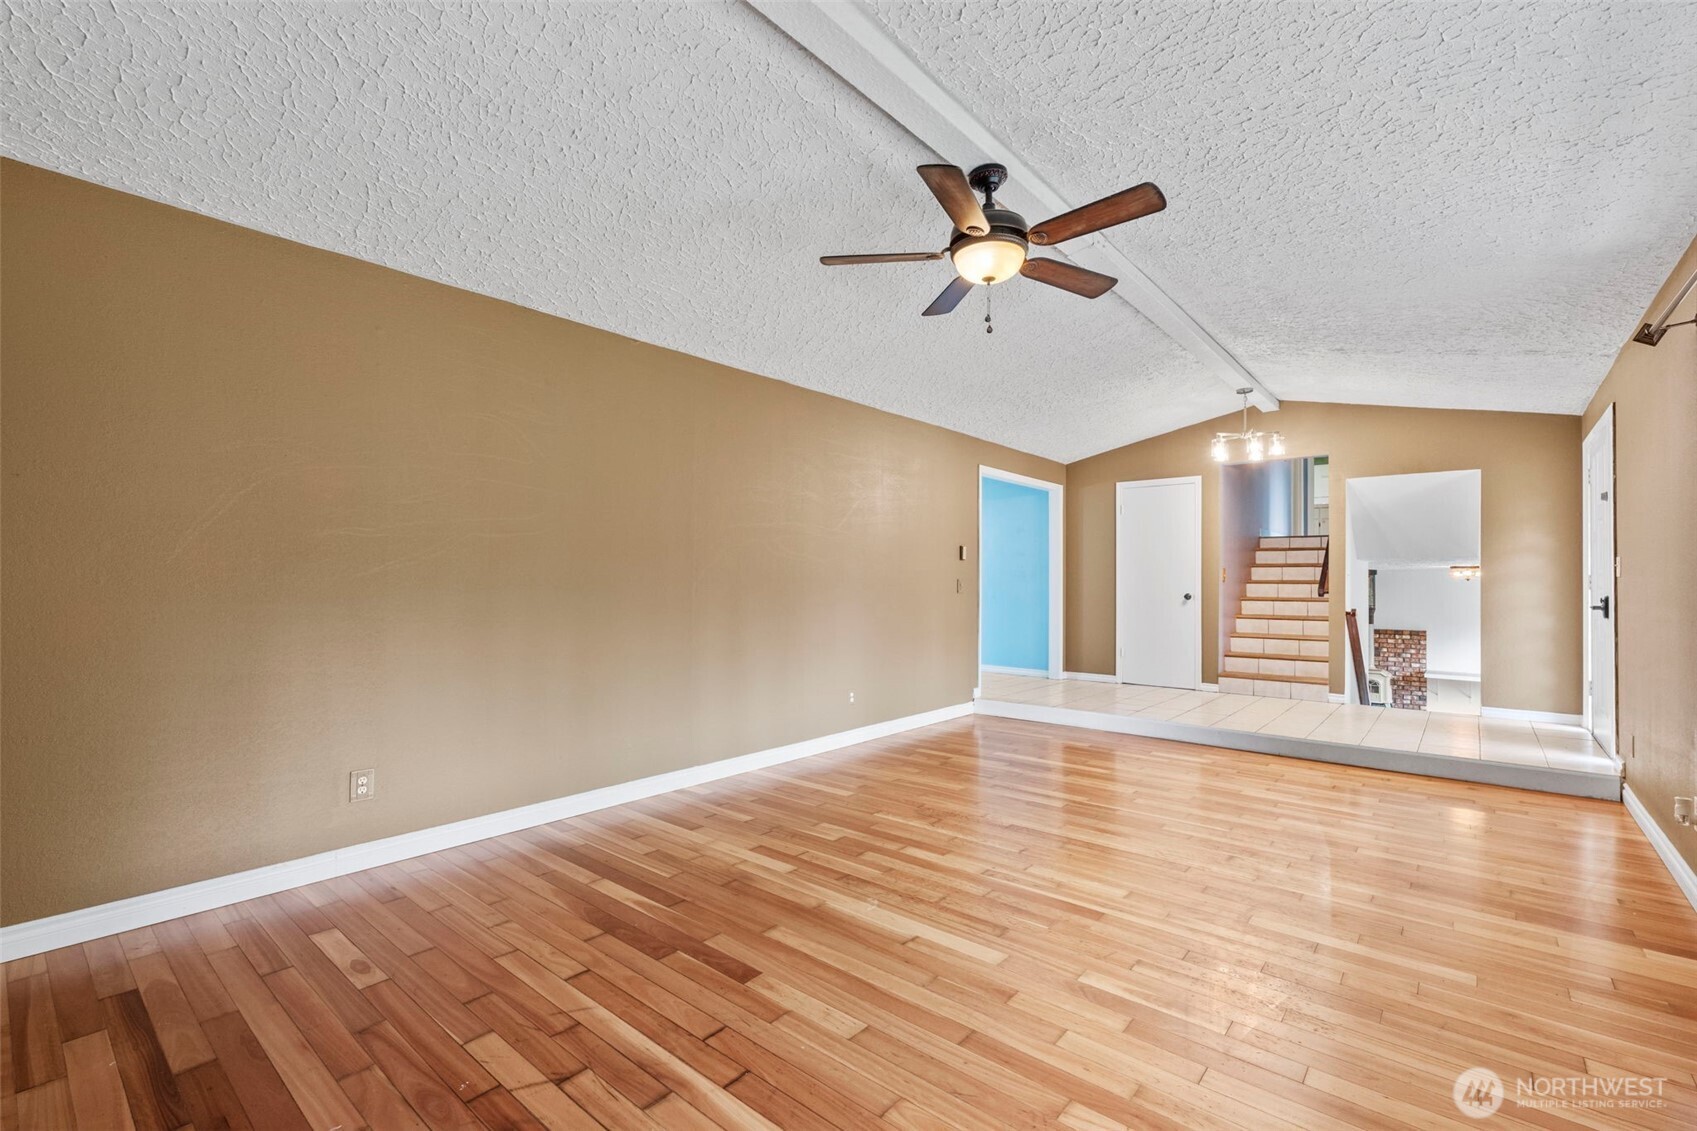
Empty living room with hardwood floors, a ceiling fan, and stairs at the far end.
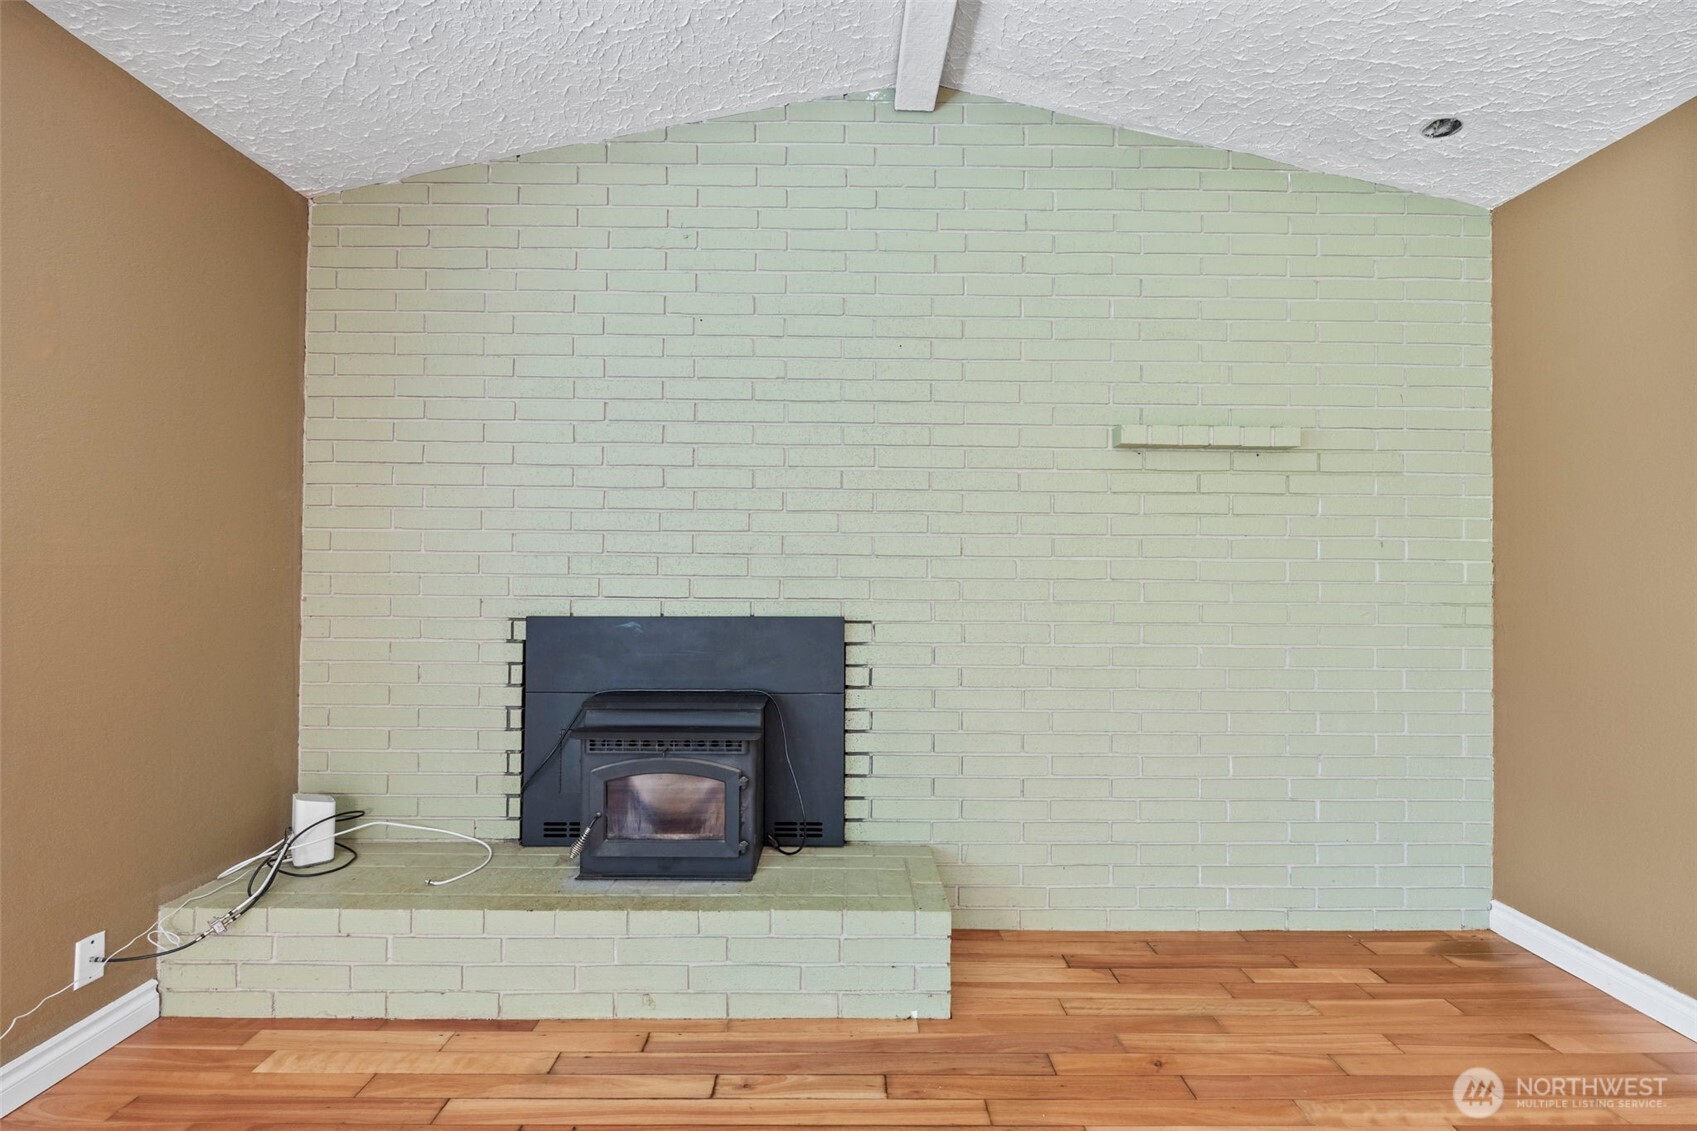
Brick fireplace with a black wood-stove insert and raised hearth in an empty room.
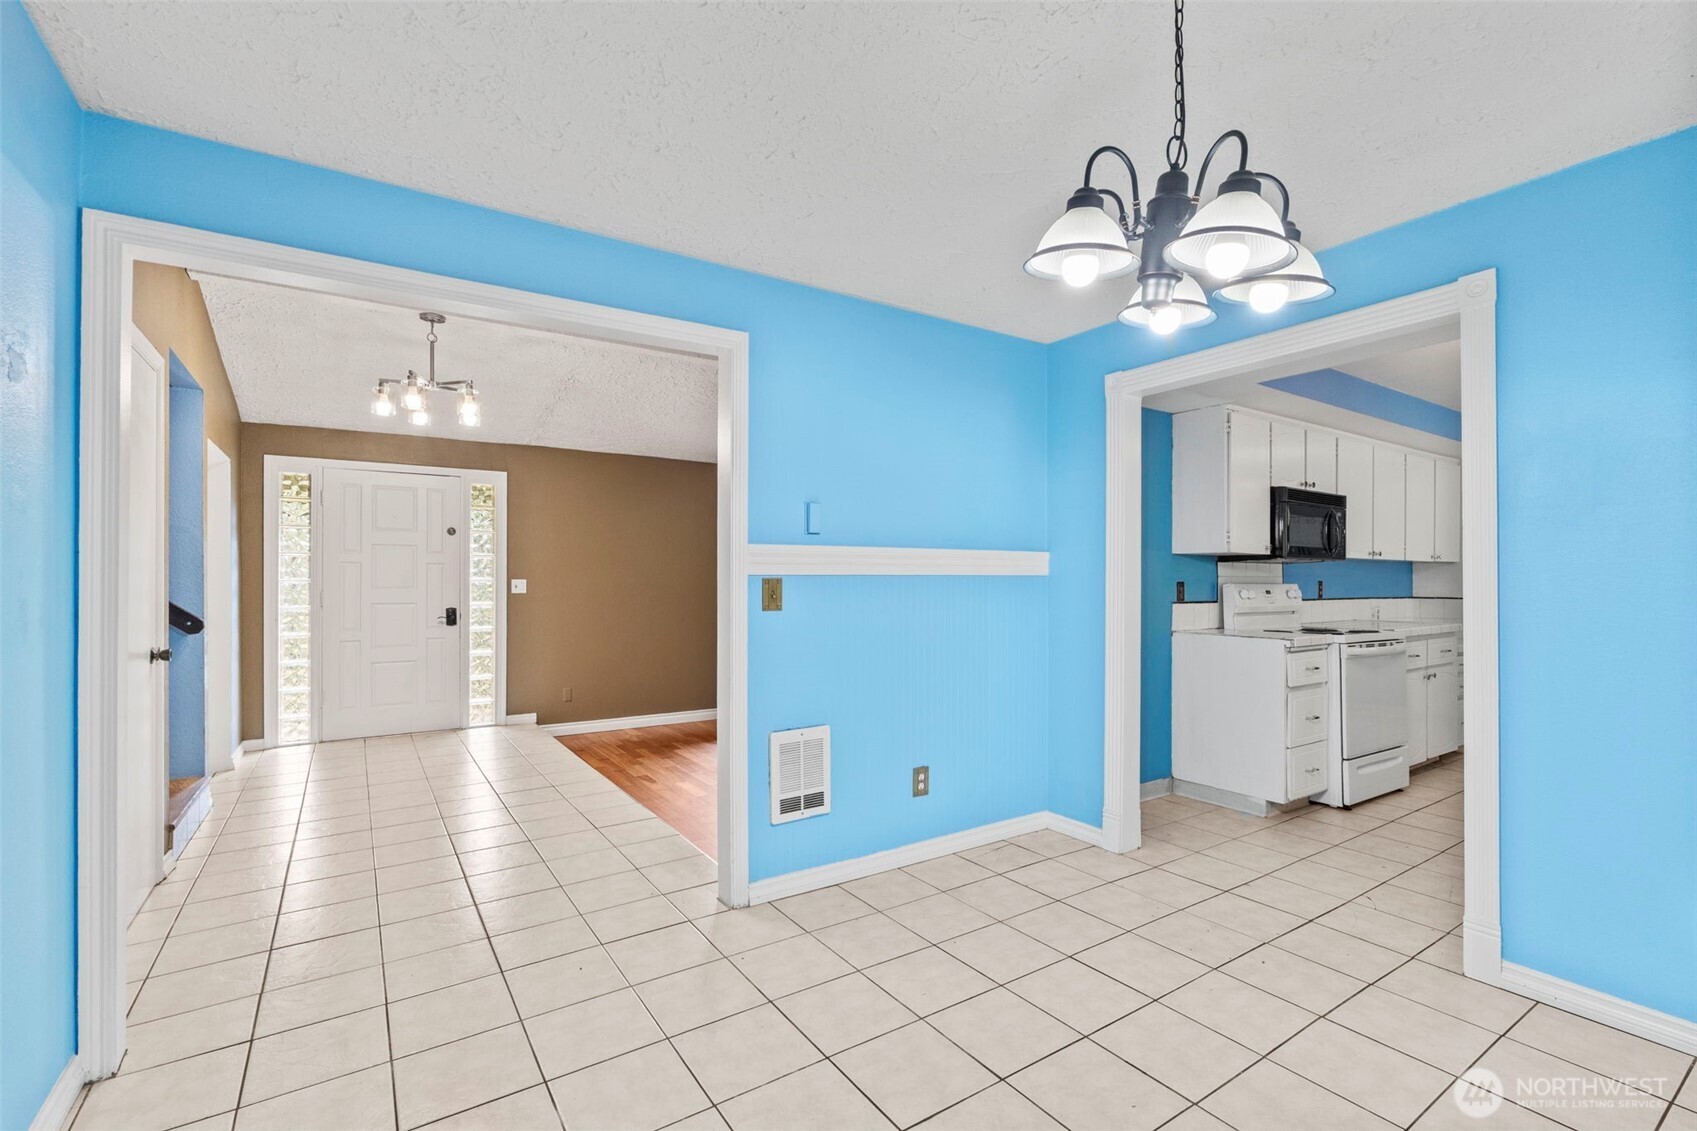
Tiled dining area with bright blue walls, a chandelier, and open views to the entry and kitchen.
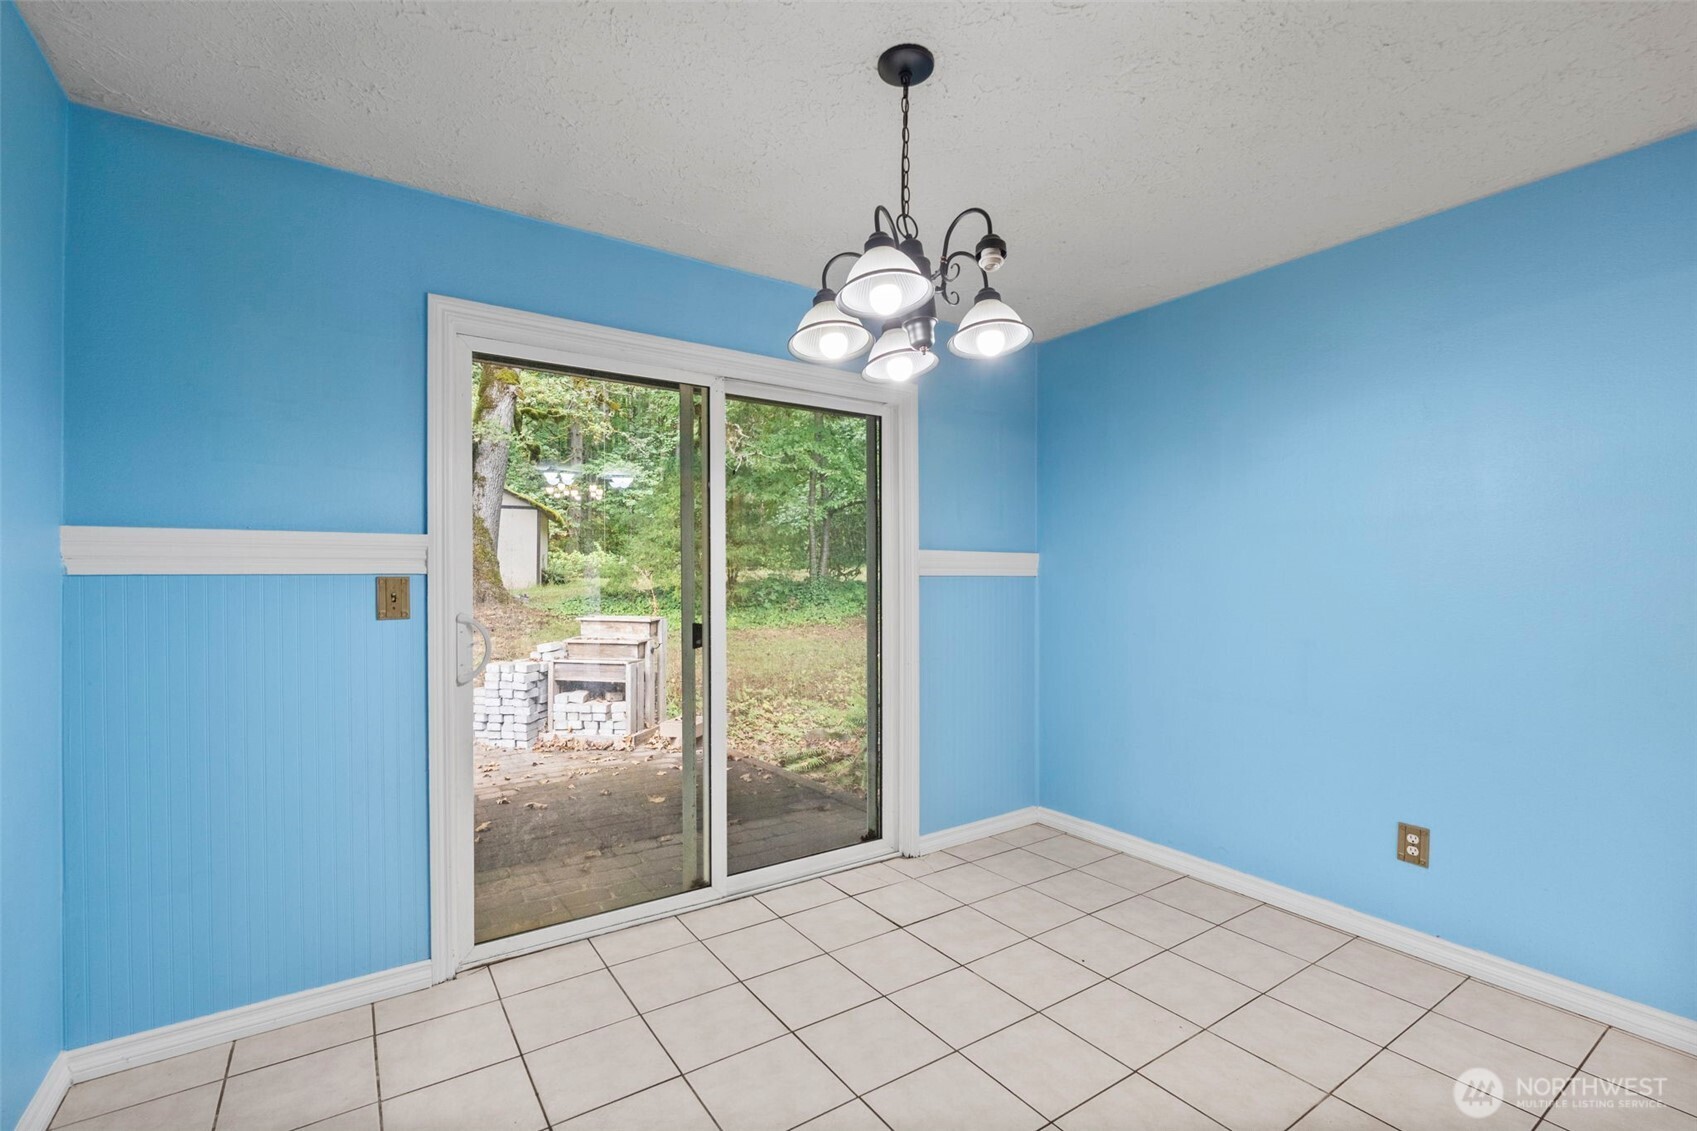
Empty blue dining room with tiled floors, a chandelier, and sliding glass doors opening to a wooded yard.
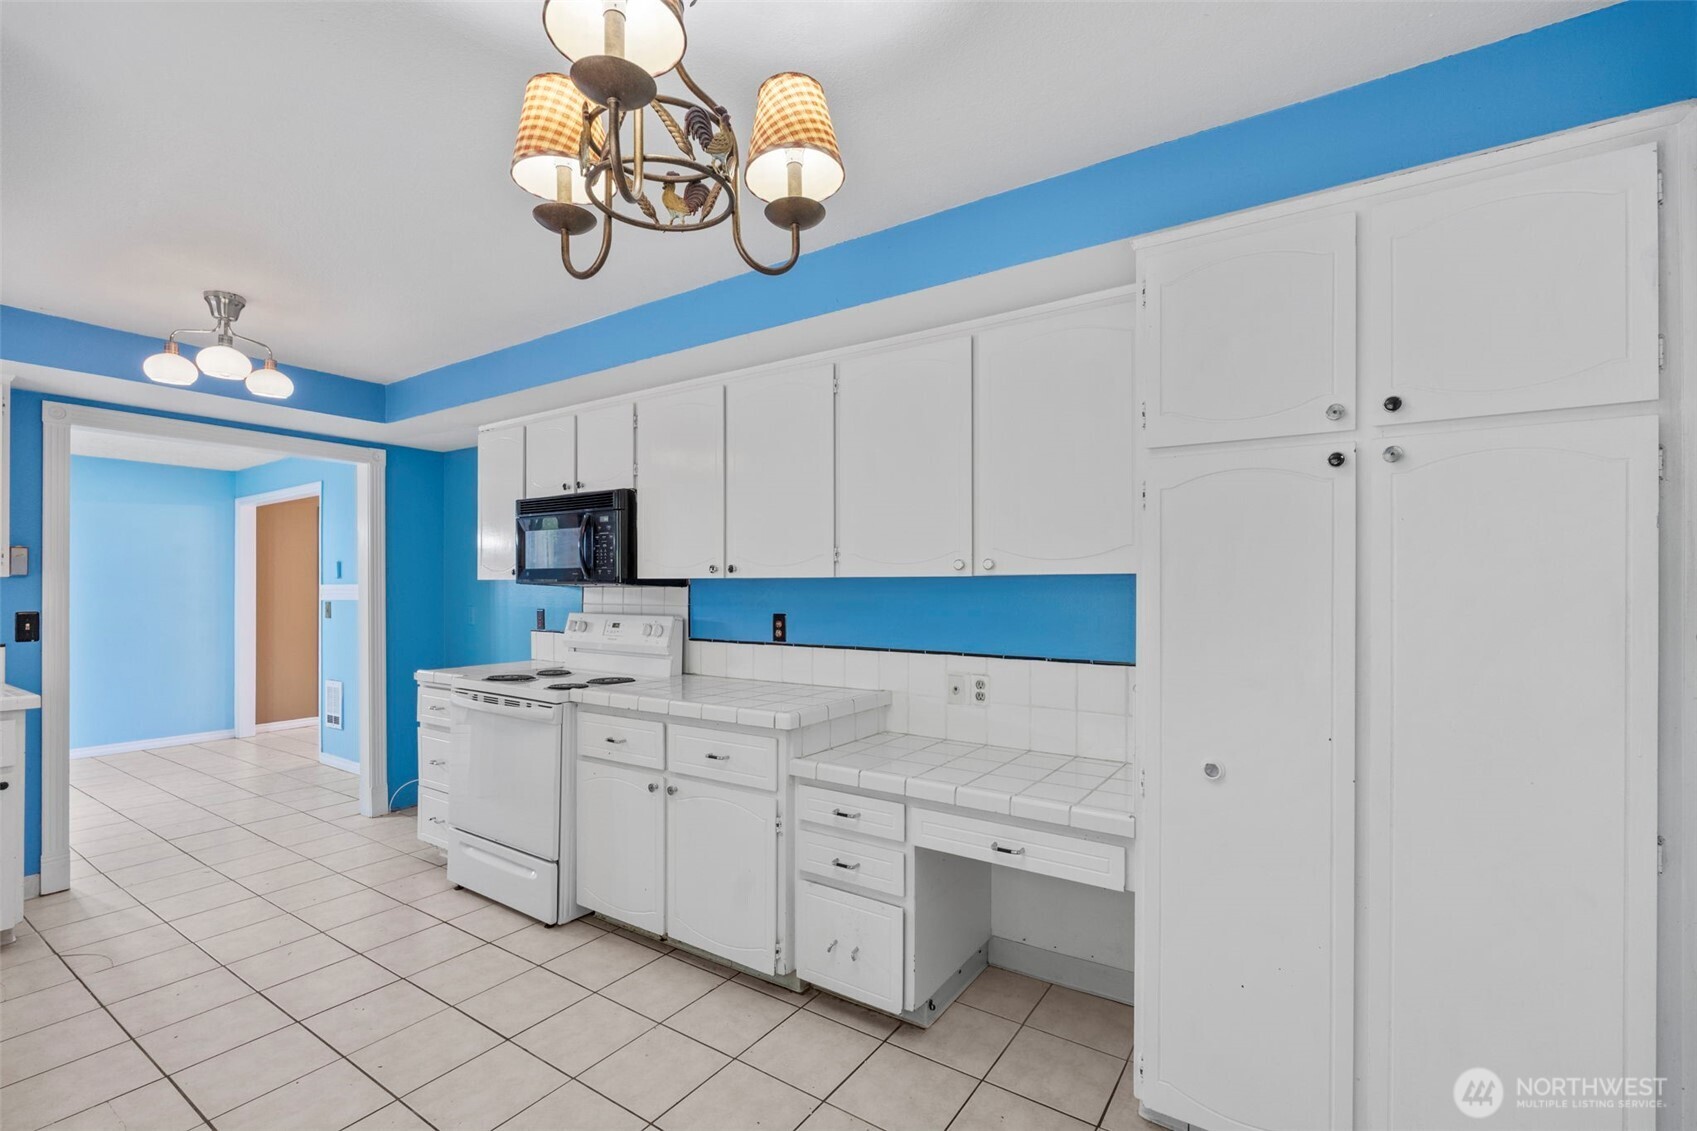
Kitchen with white cabinets and tiled counters, a white range, and bright blue walls.
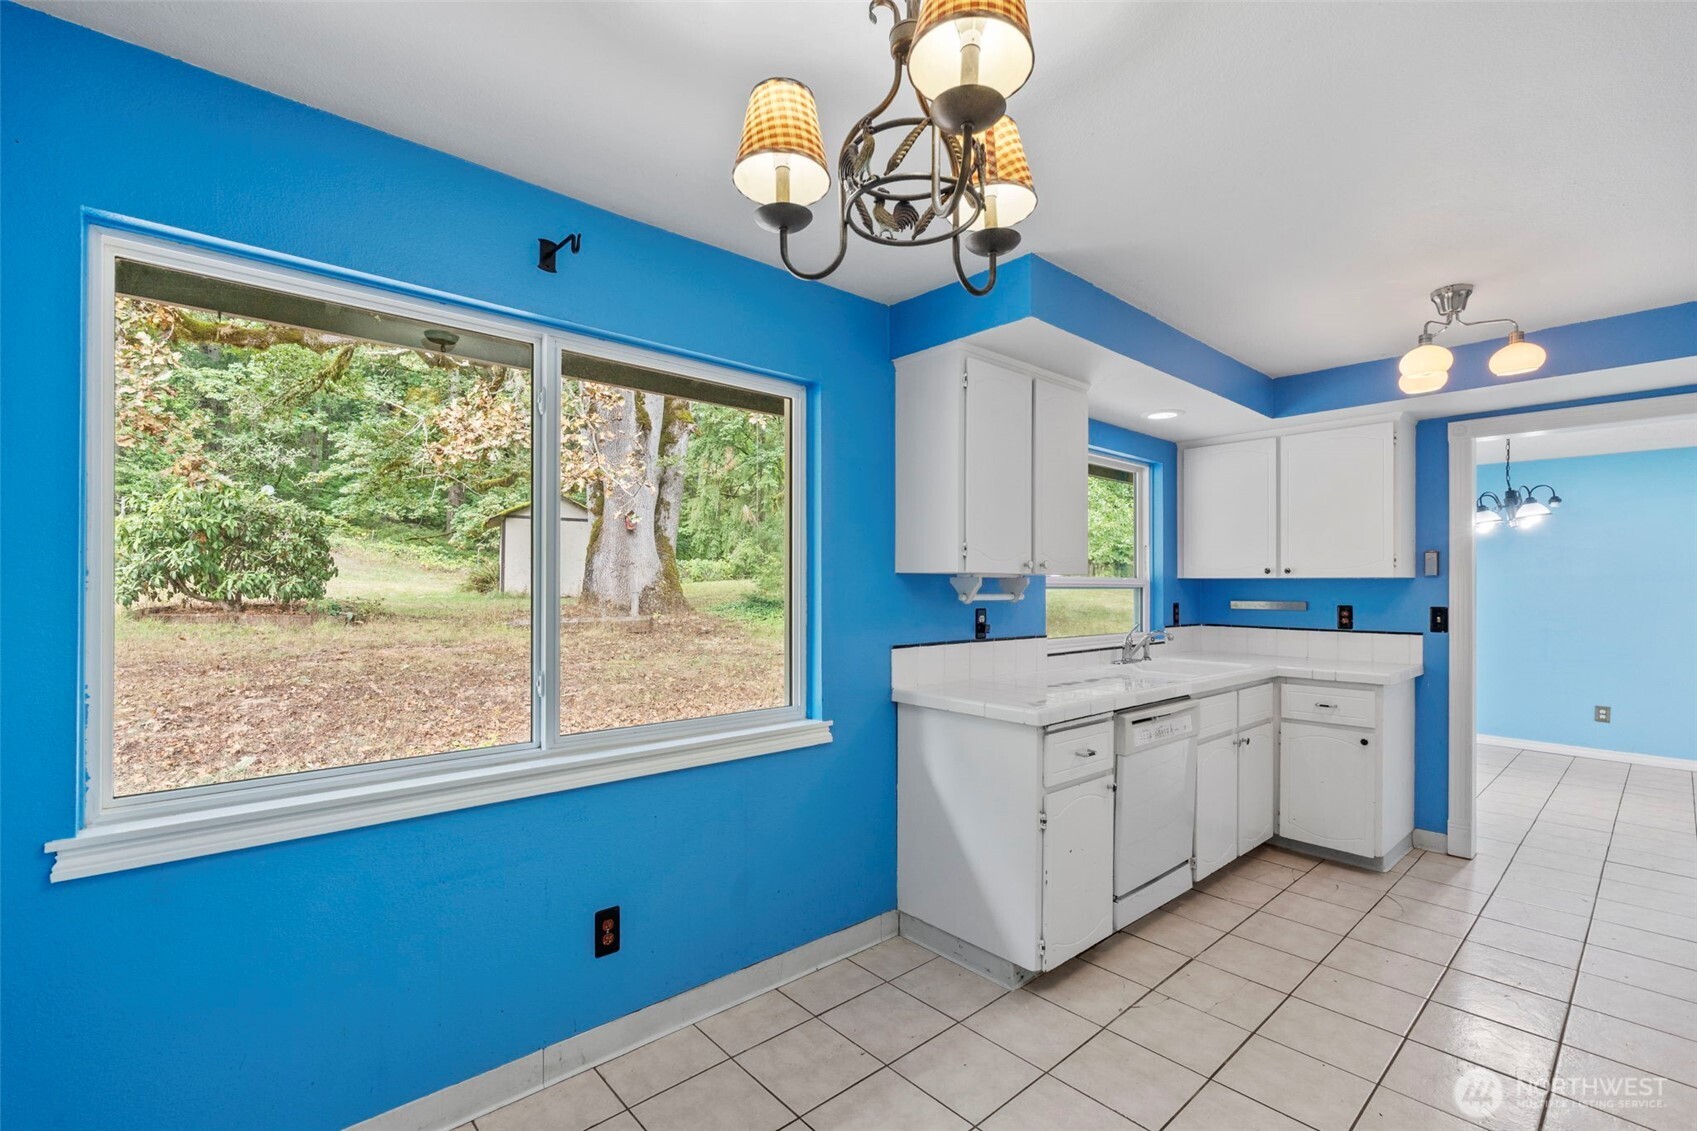
Kitchen with white cabinets, blue walls, tiled floor, and a large window overlooking trees.
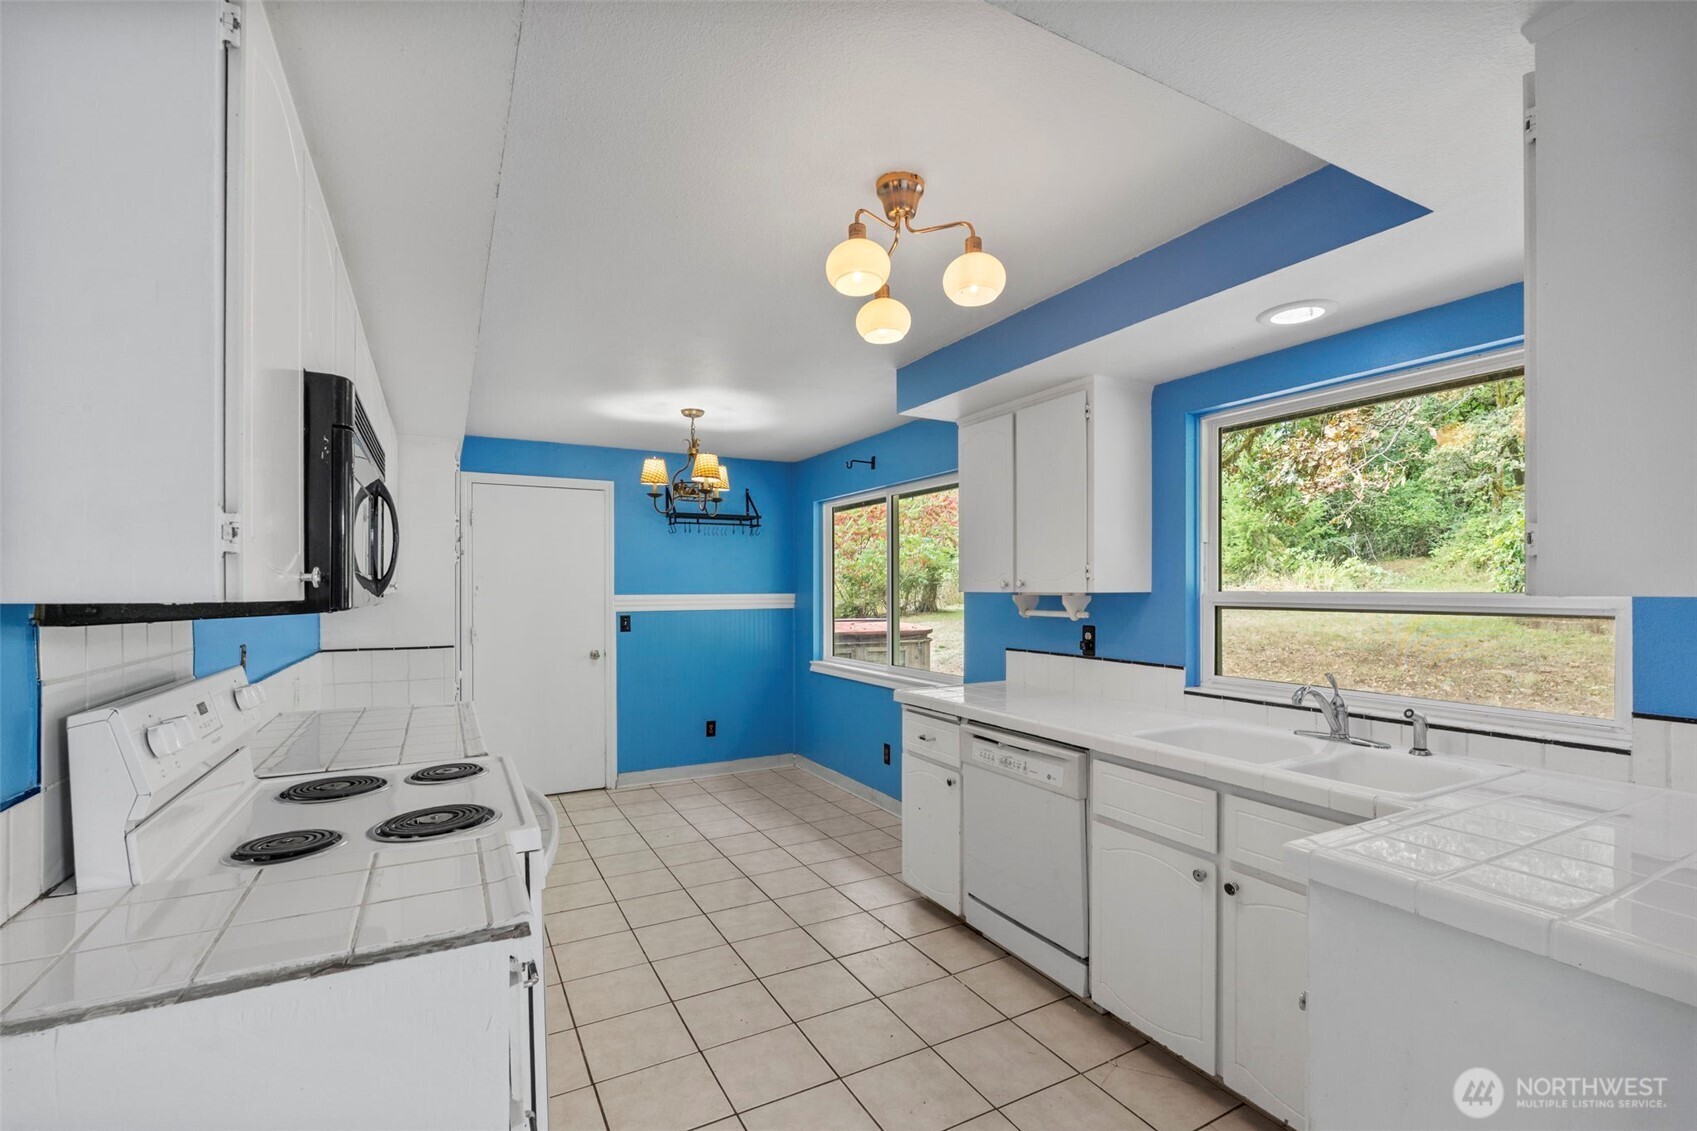
Kitchen with bright blue walls, white tile counters, and large windows overlooking the yard.
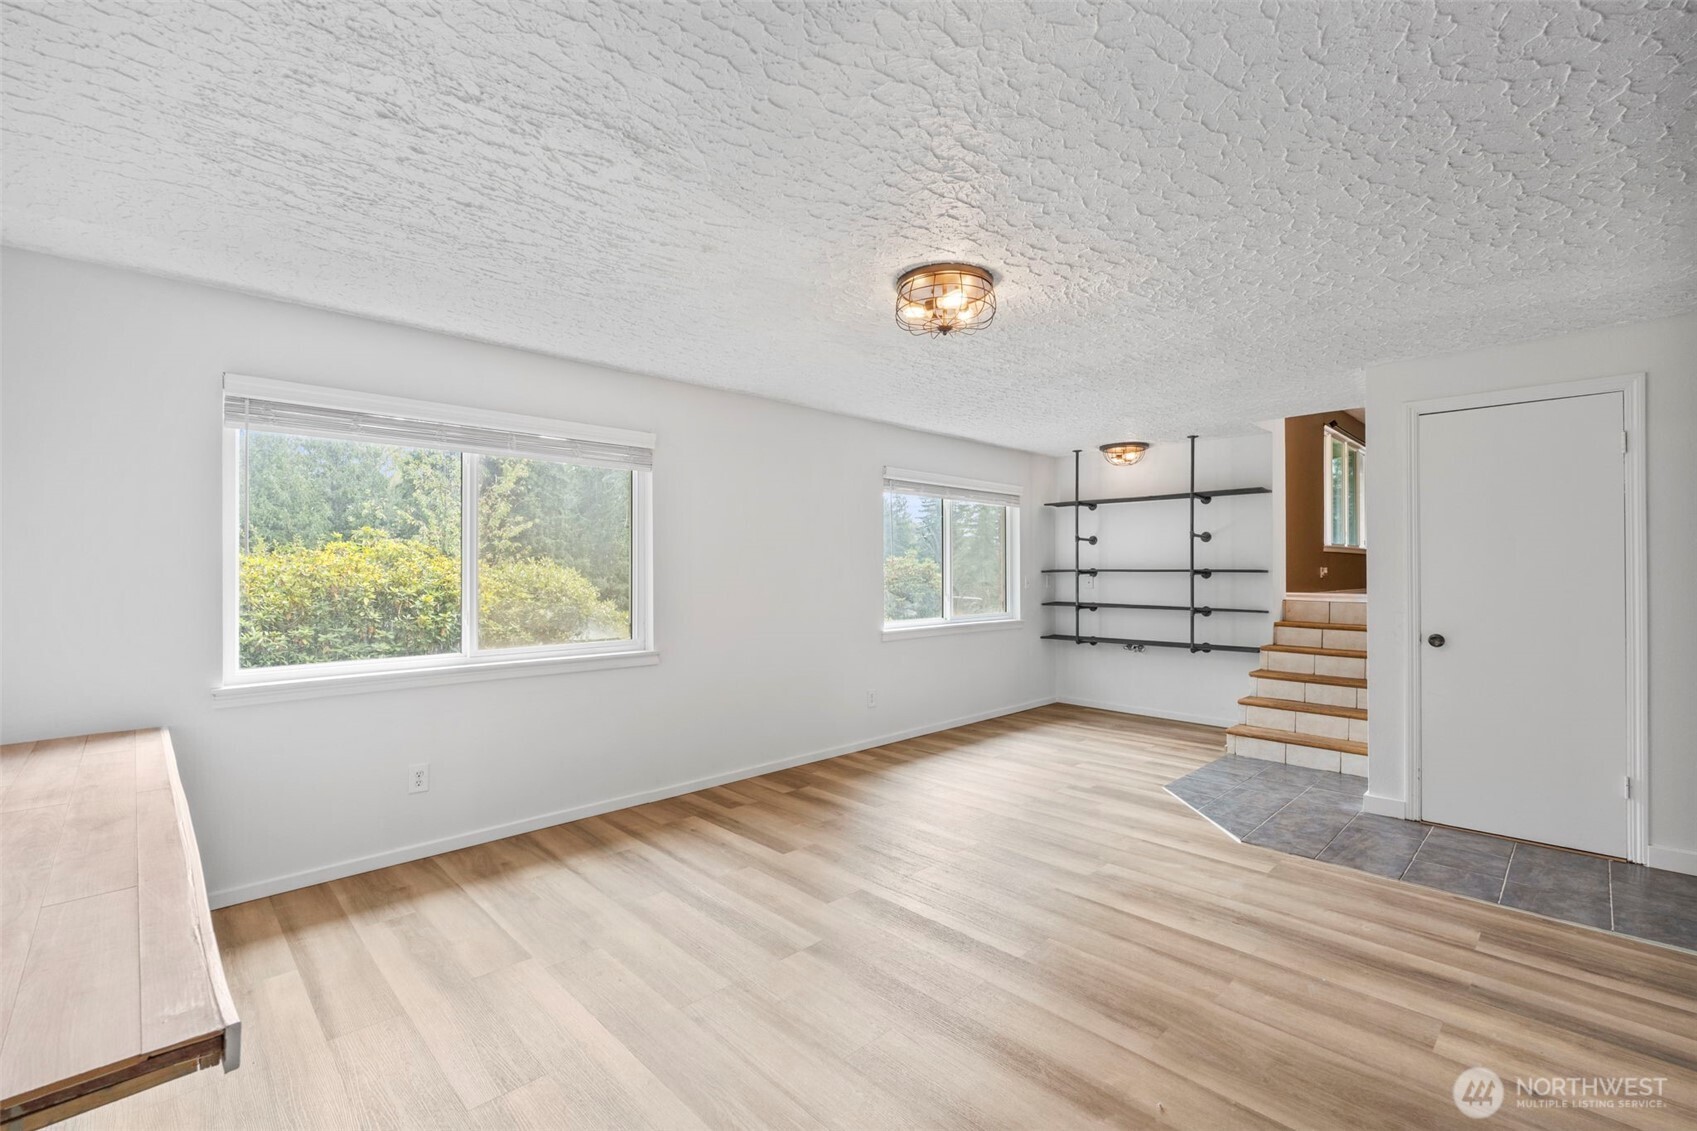
Bright empty room with light wood flooring, large windows, wall shelving, and stairs.
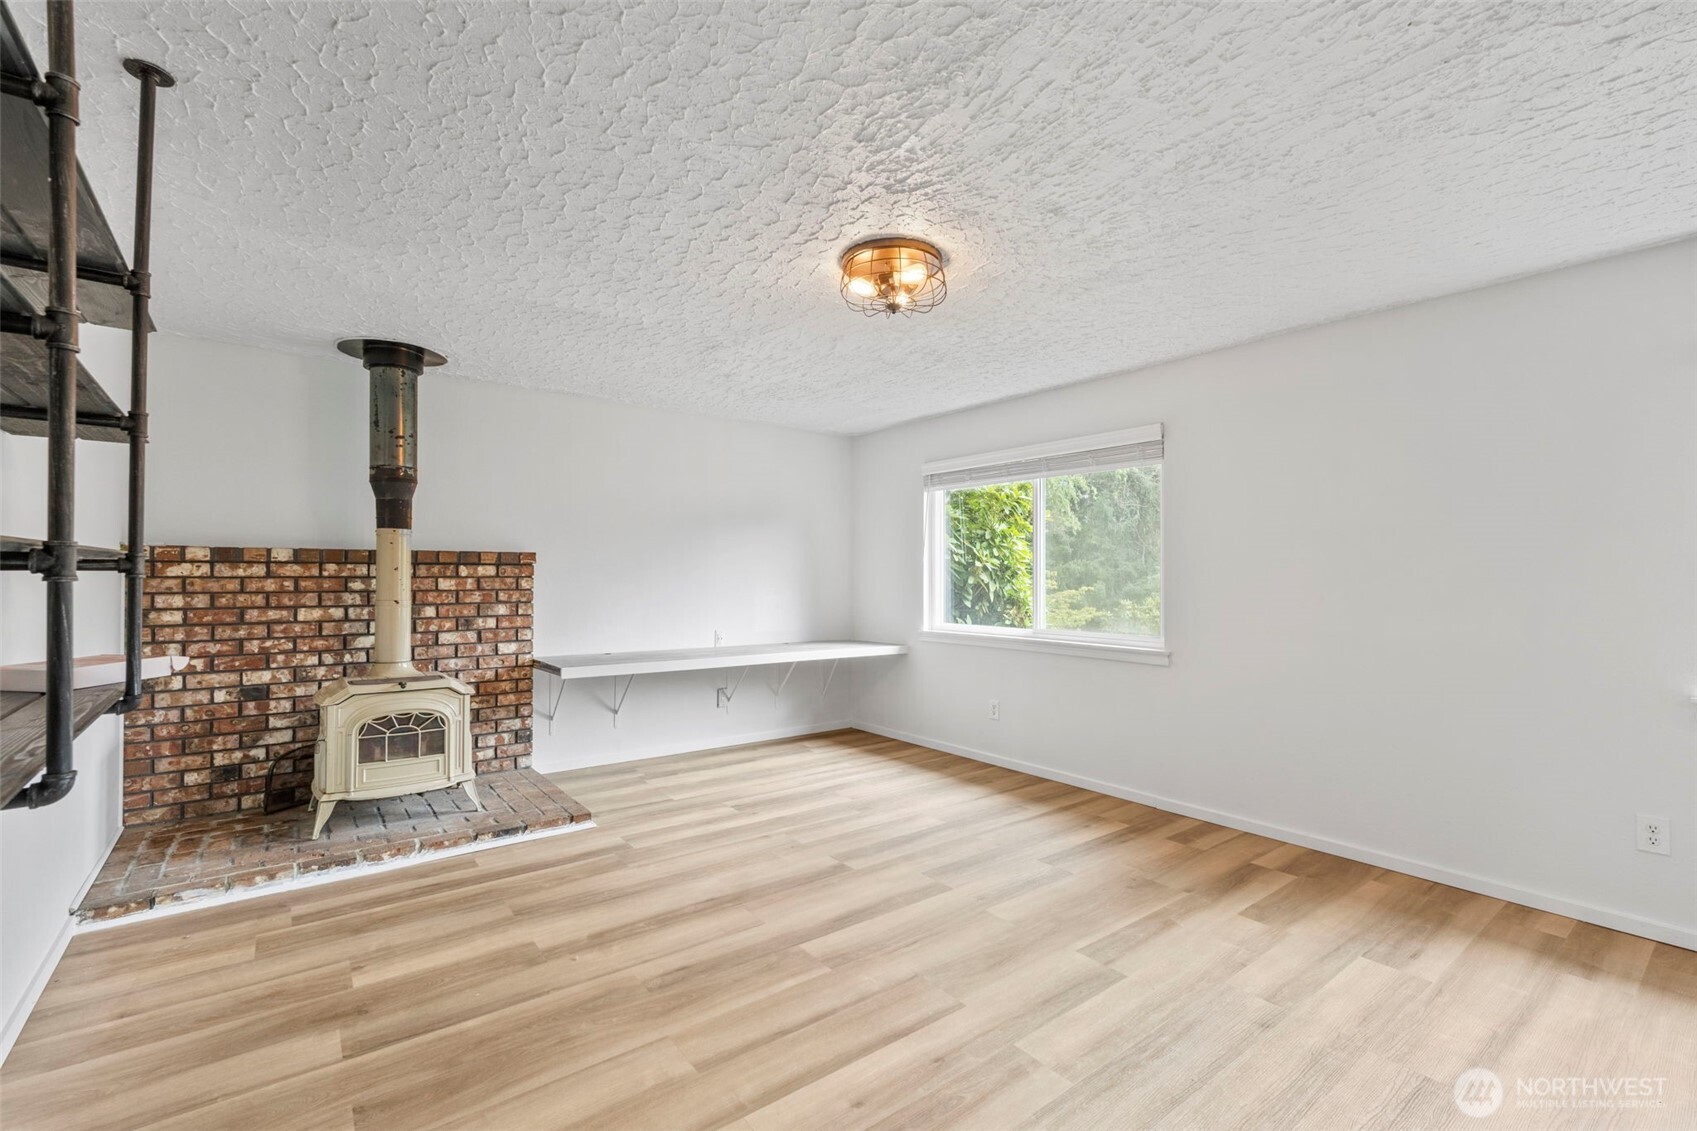
Empty room with brick hearth and wood stove, floating shelf, and wide window.
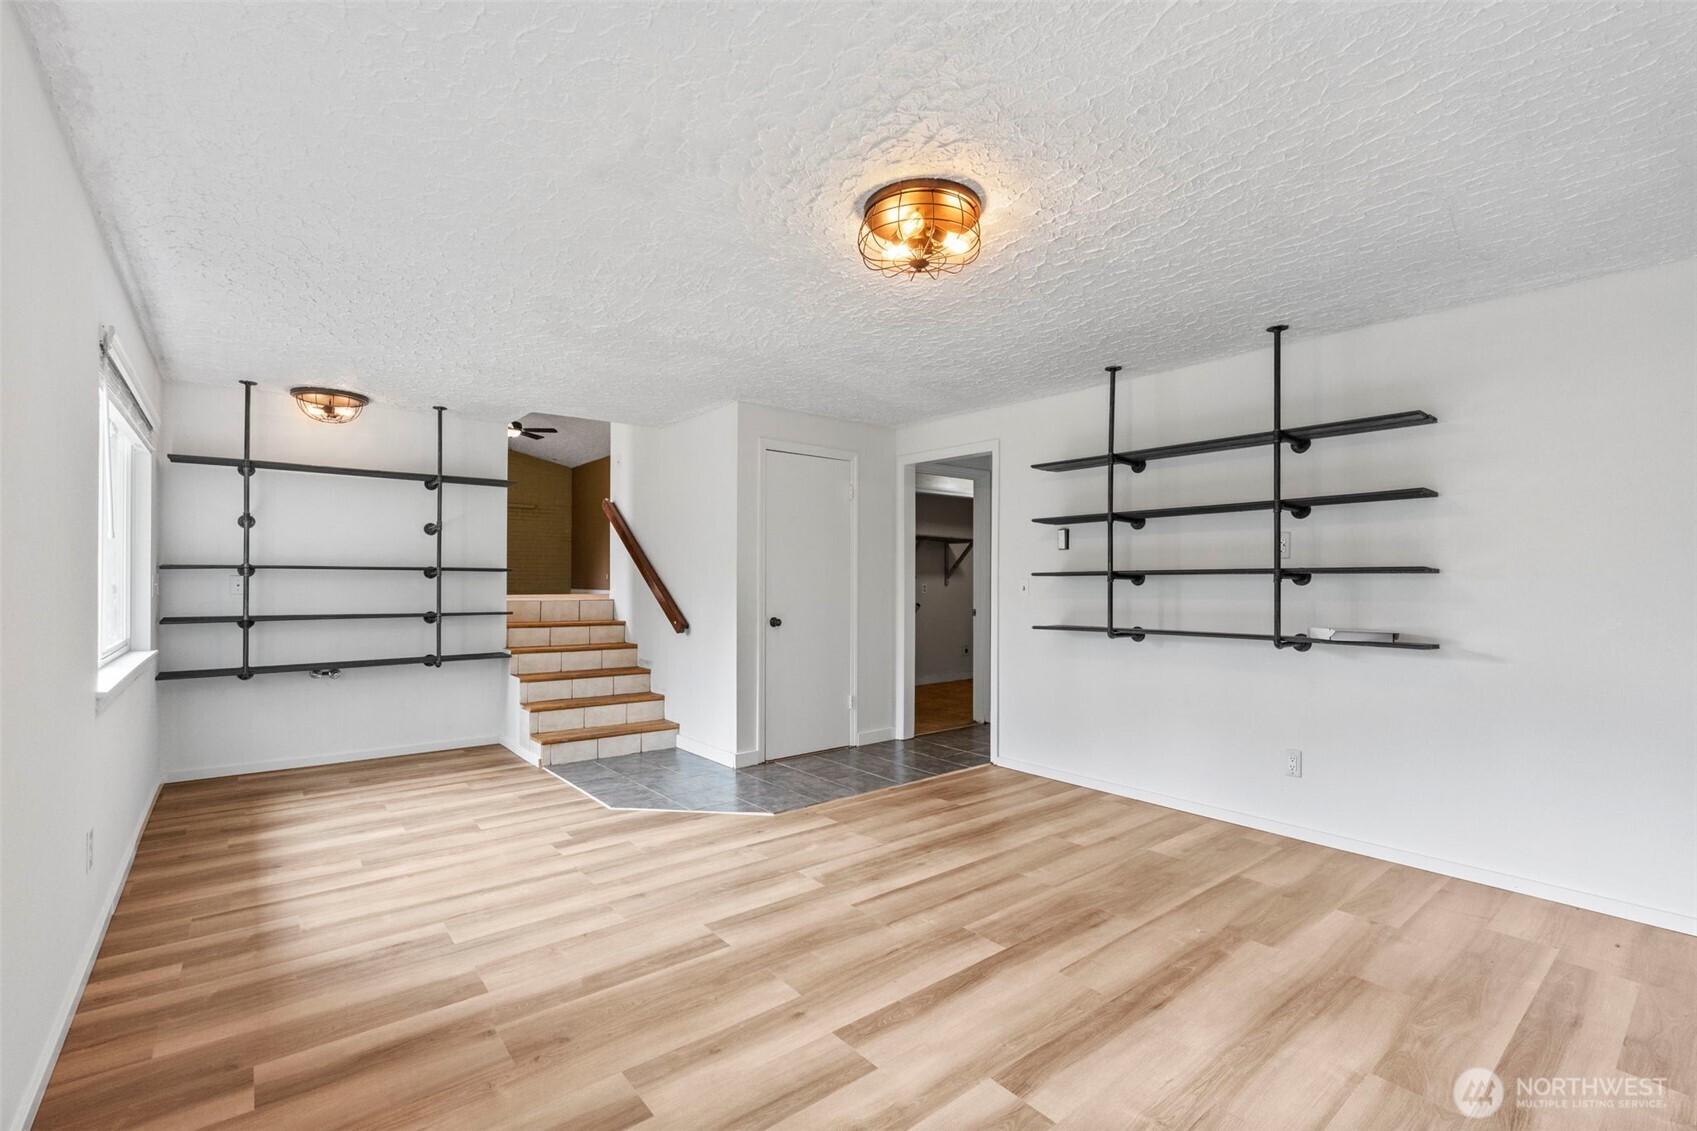
Empty interior room with built-in black shelving, wood-look flooring, and tiled stairs.
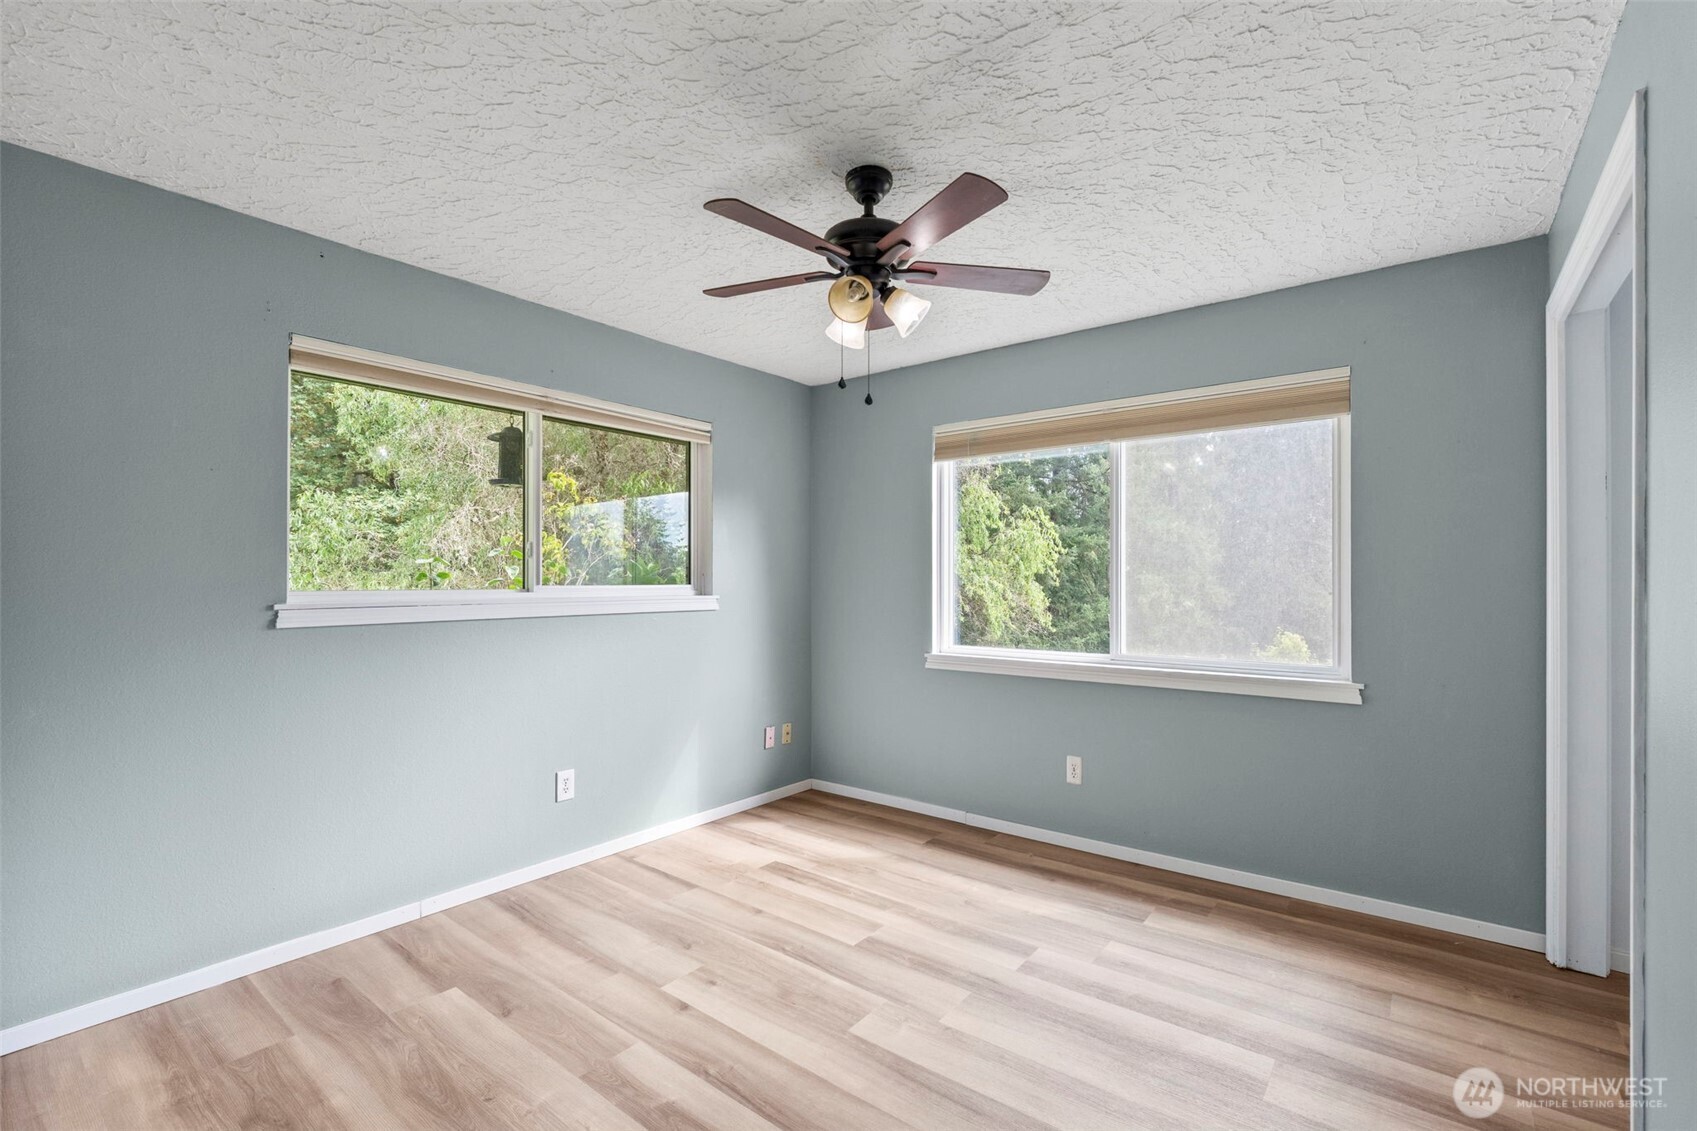
Empty room with pale blue walls, two windows, wood-look flooring, and a ceiling fan.
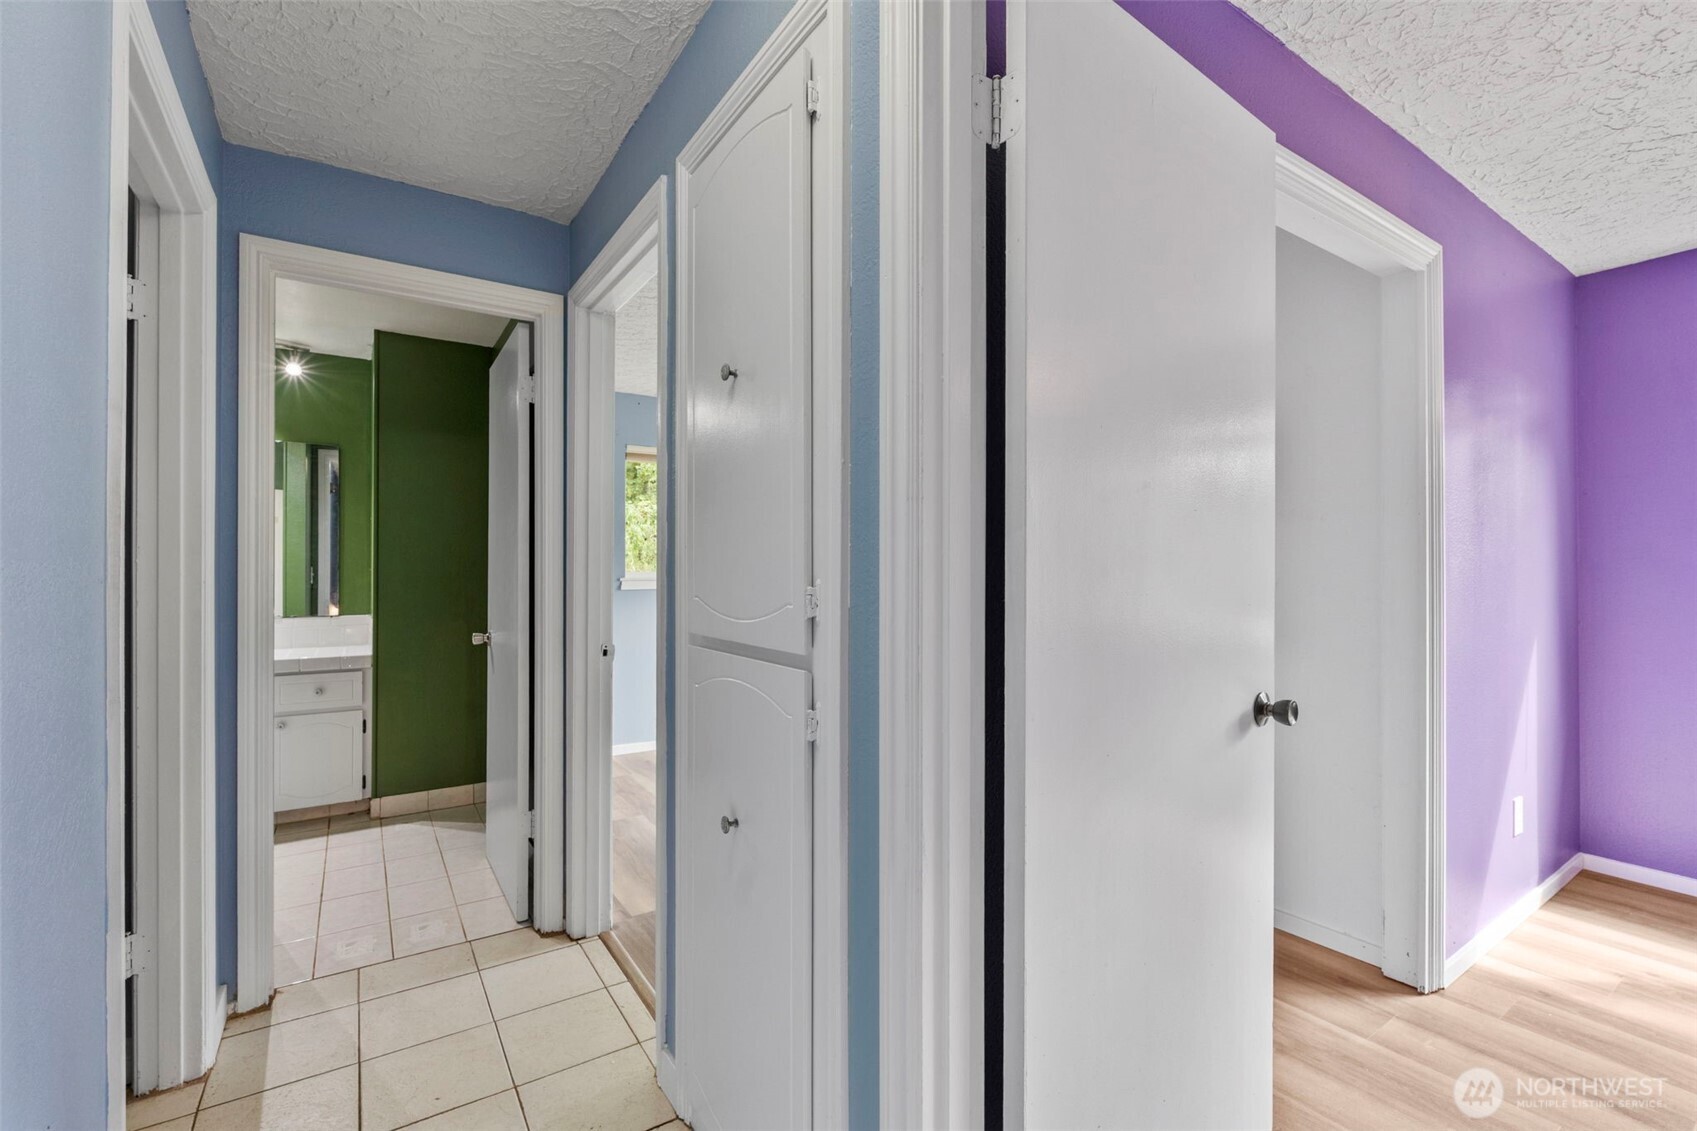
Hallway with white doors, tiled flooring, and open views into purple and green rooms.
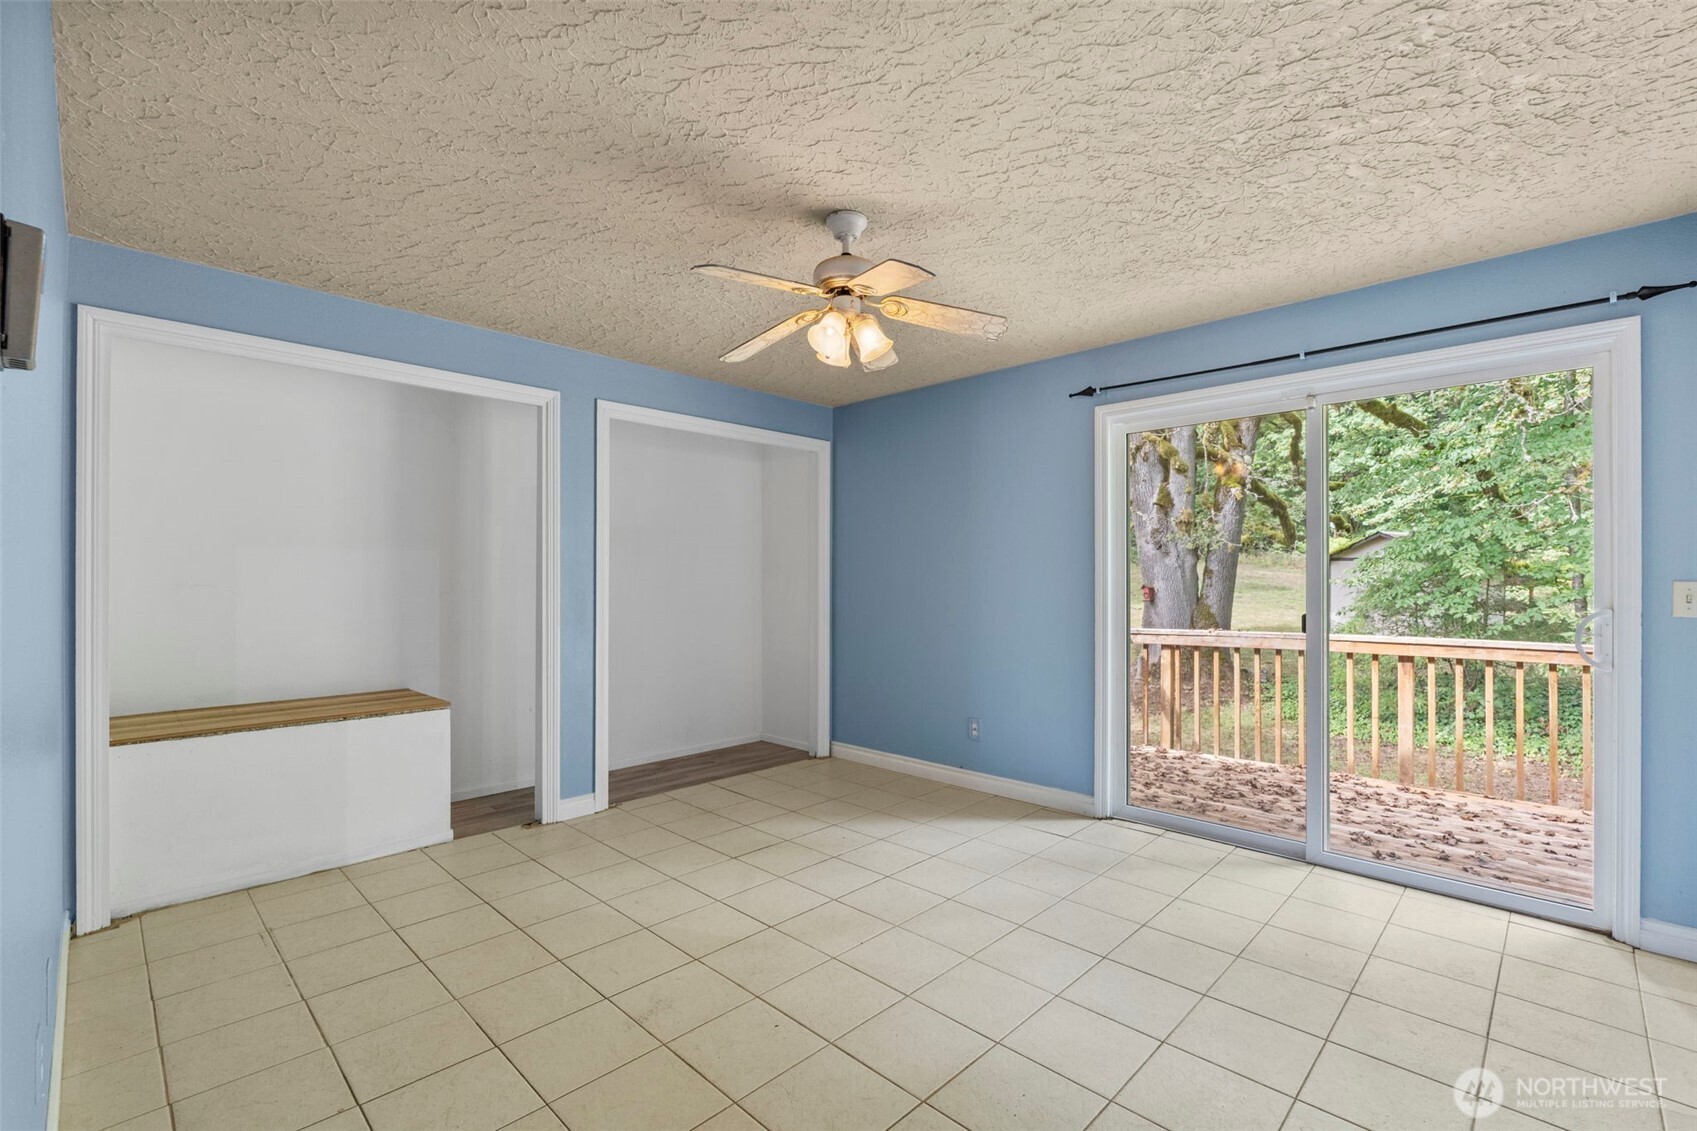
Empty tiled room with blue walls, open alcoves, and sliding doors to a deck.
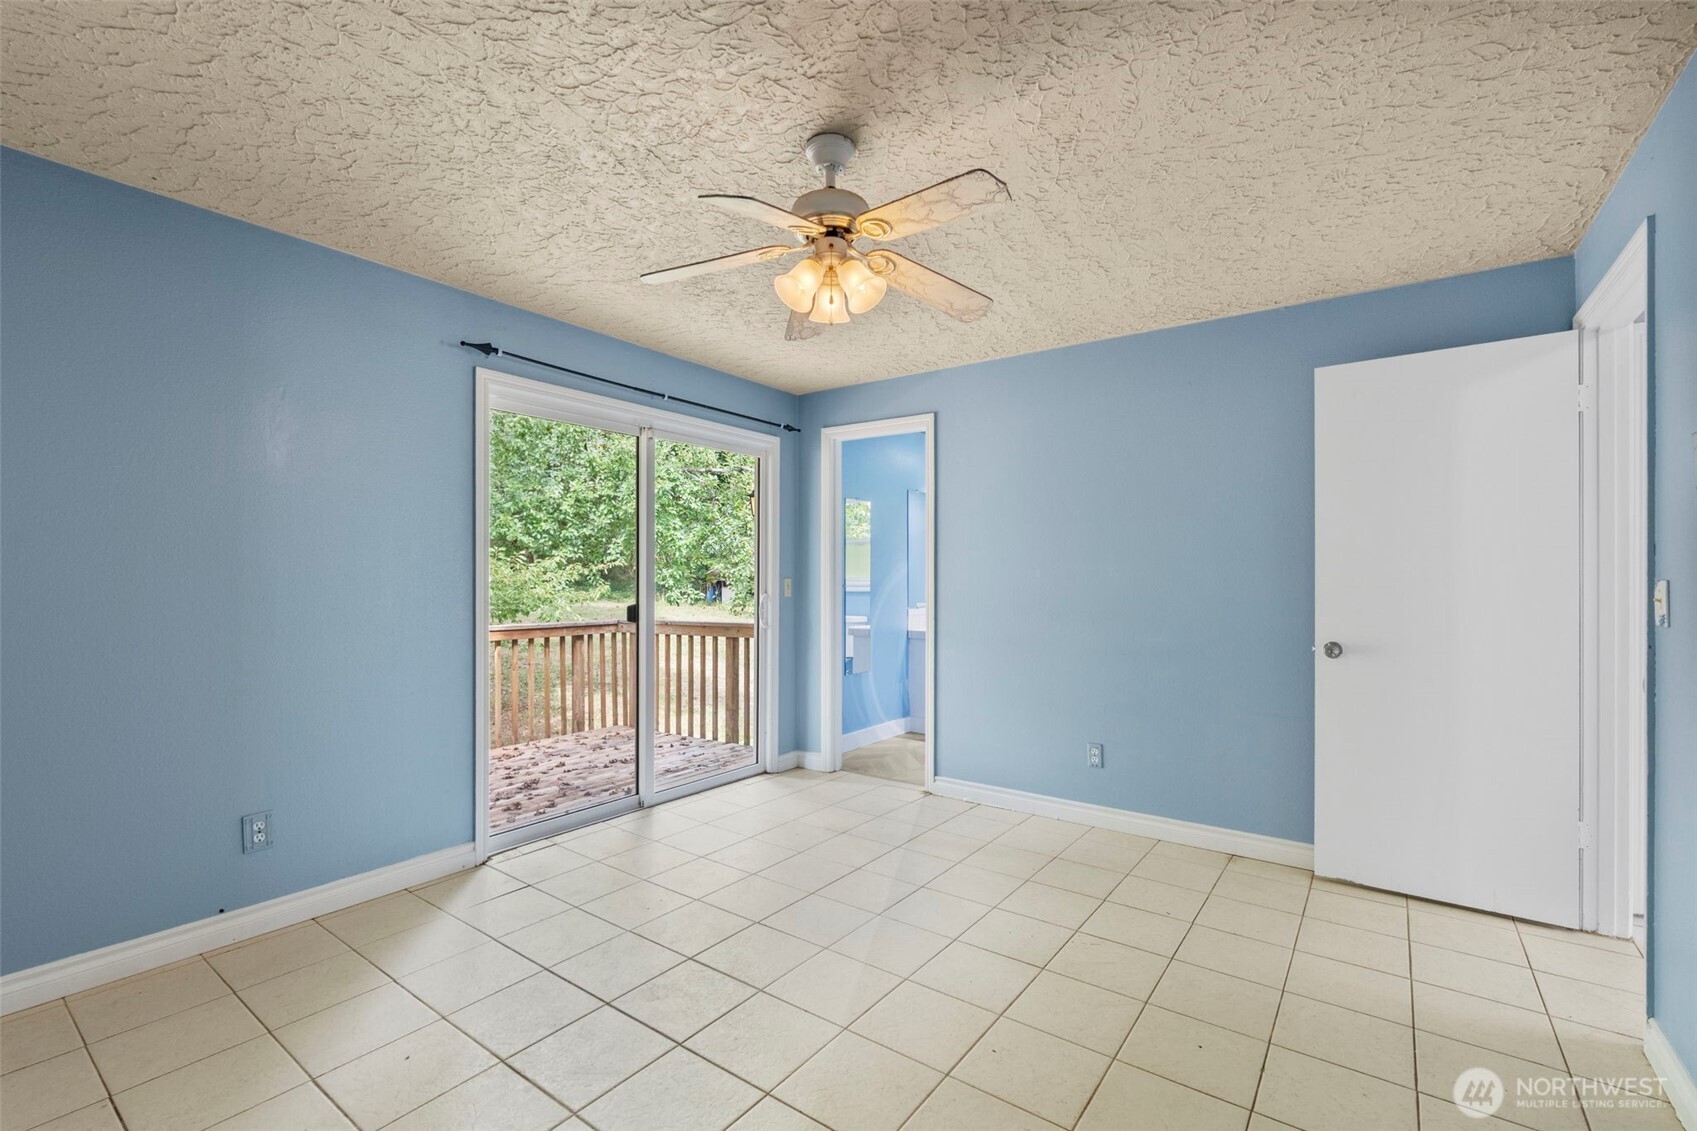
Empty blue room with tiled floor, ceiling fan, and sliding glass door to a deck.
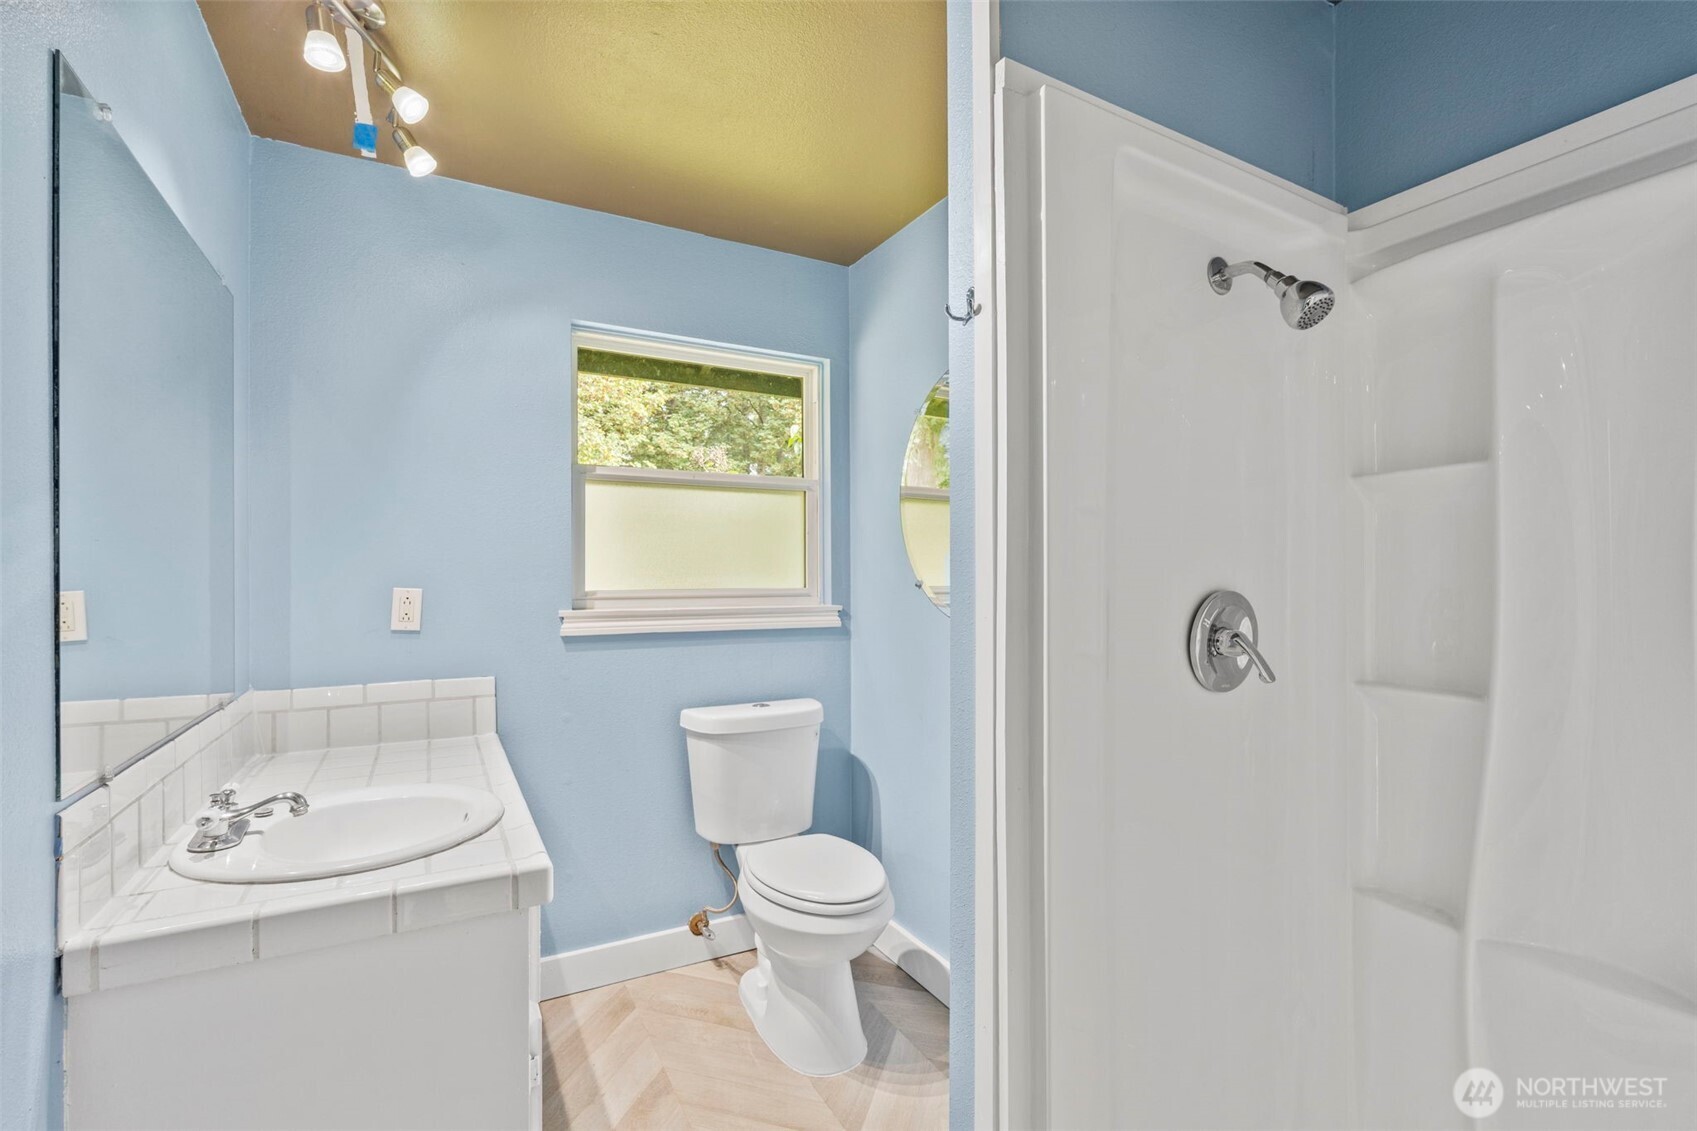
Bathroom with a white tiled vanity, toilet, and shower against light blue walls.
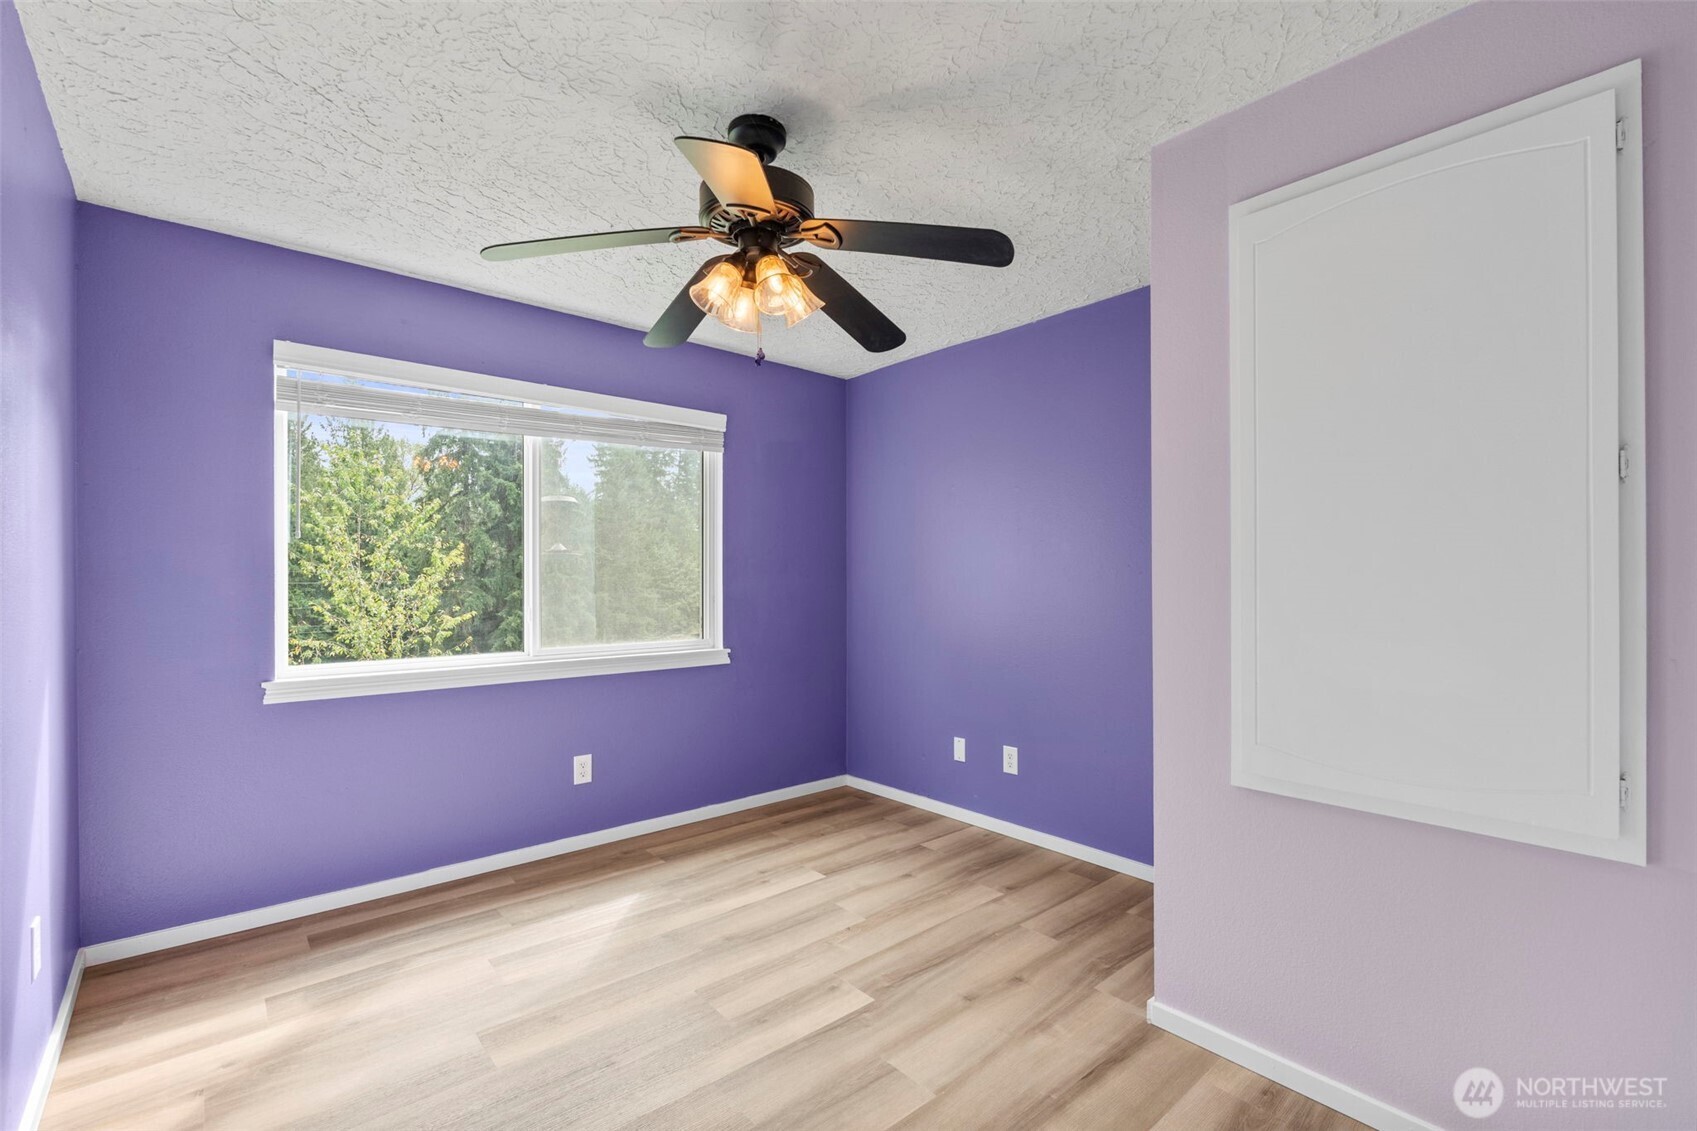
Empty purple-walled bedroom with a ceiling fan, window, and light wood-look flooring.
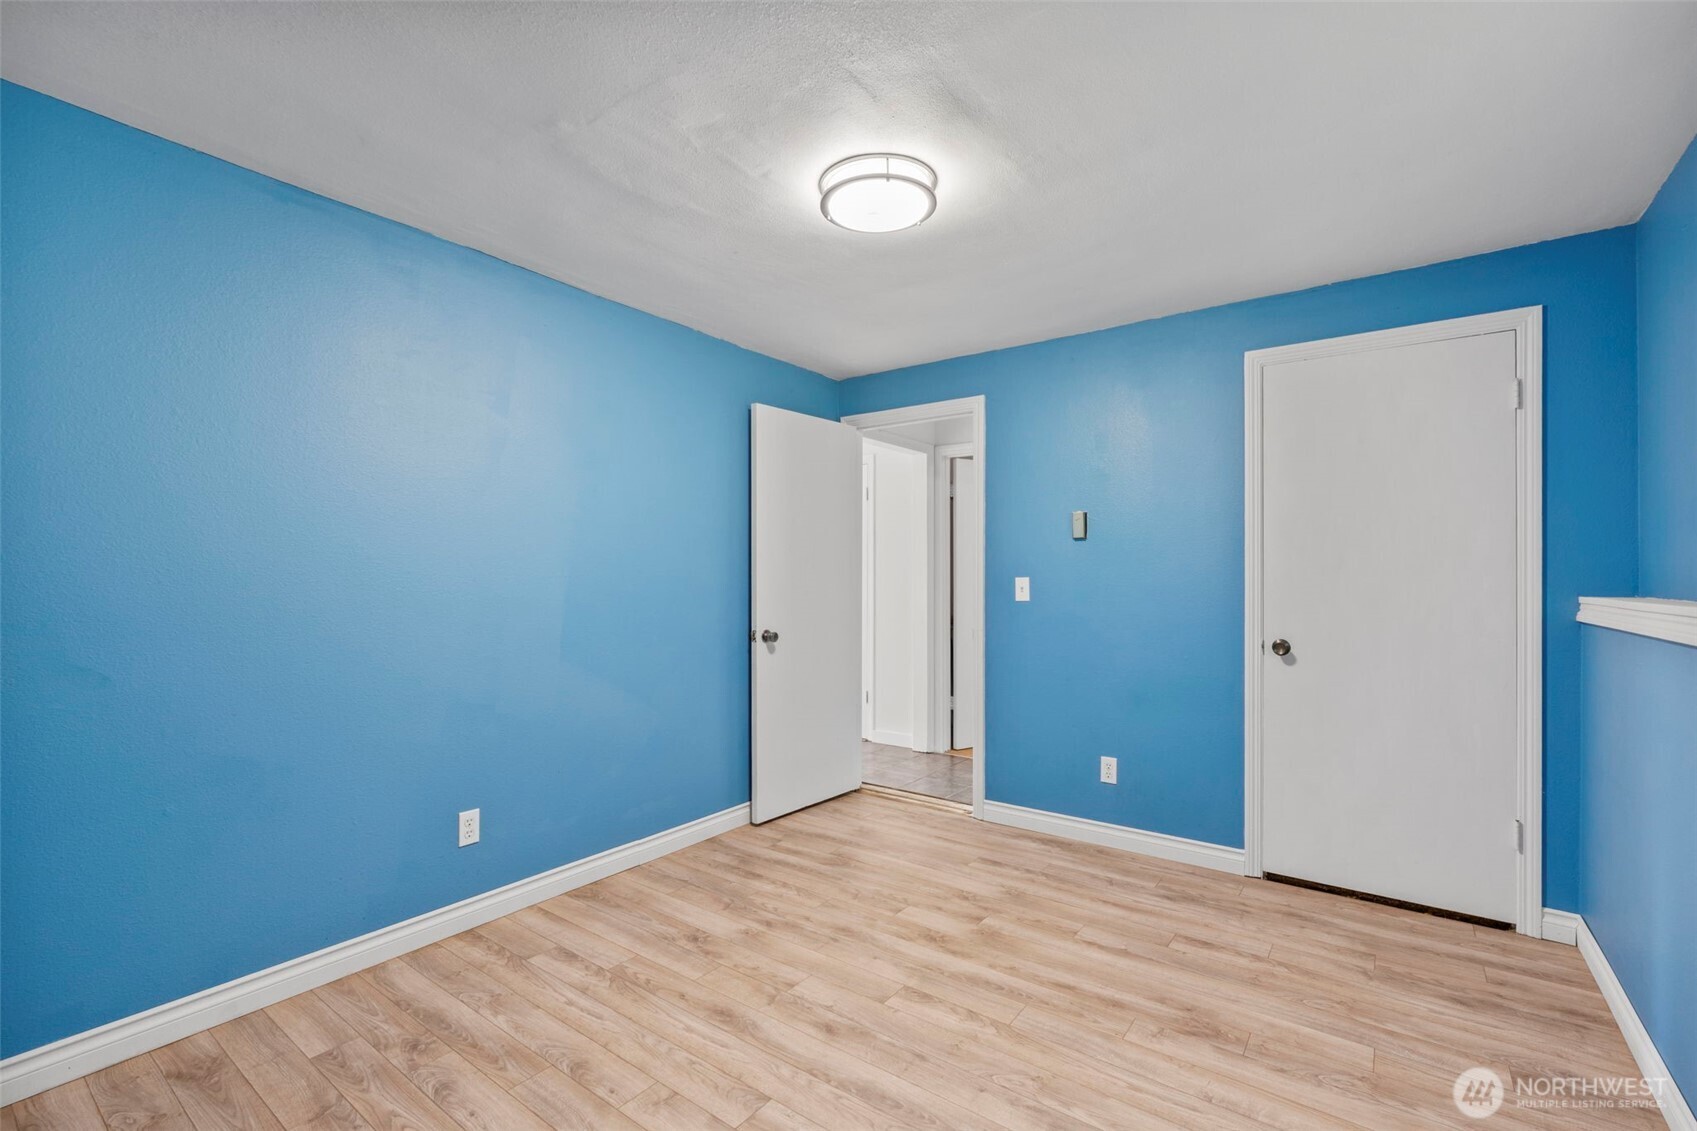
Empty room with bright blue walls, light wood-look flooring, and two white doors.
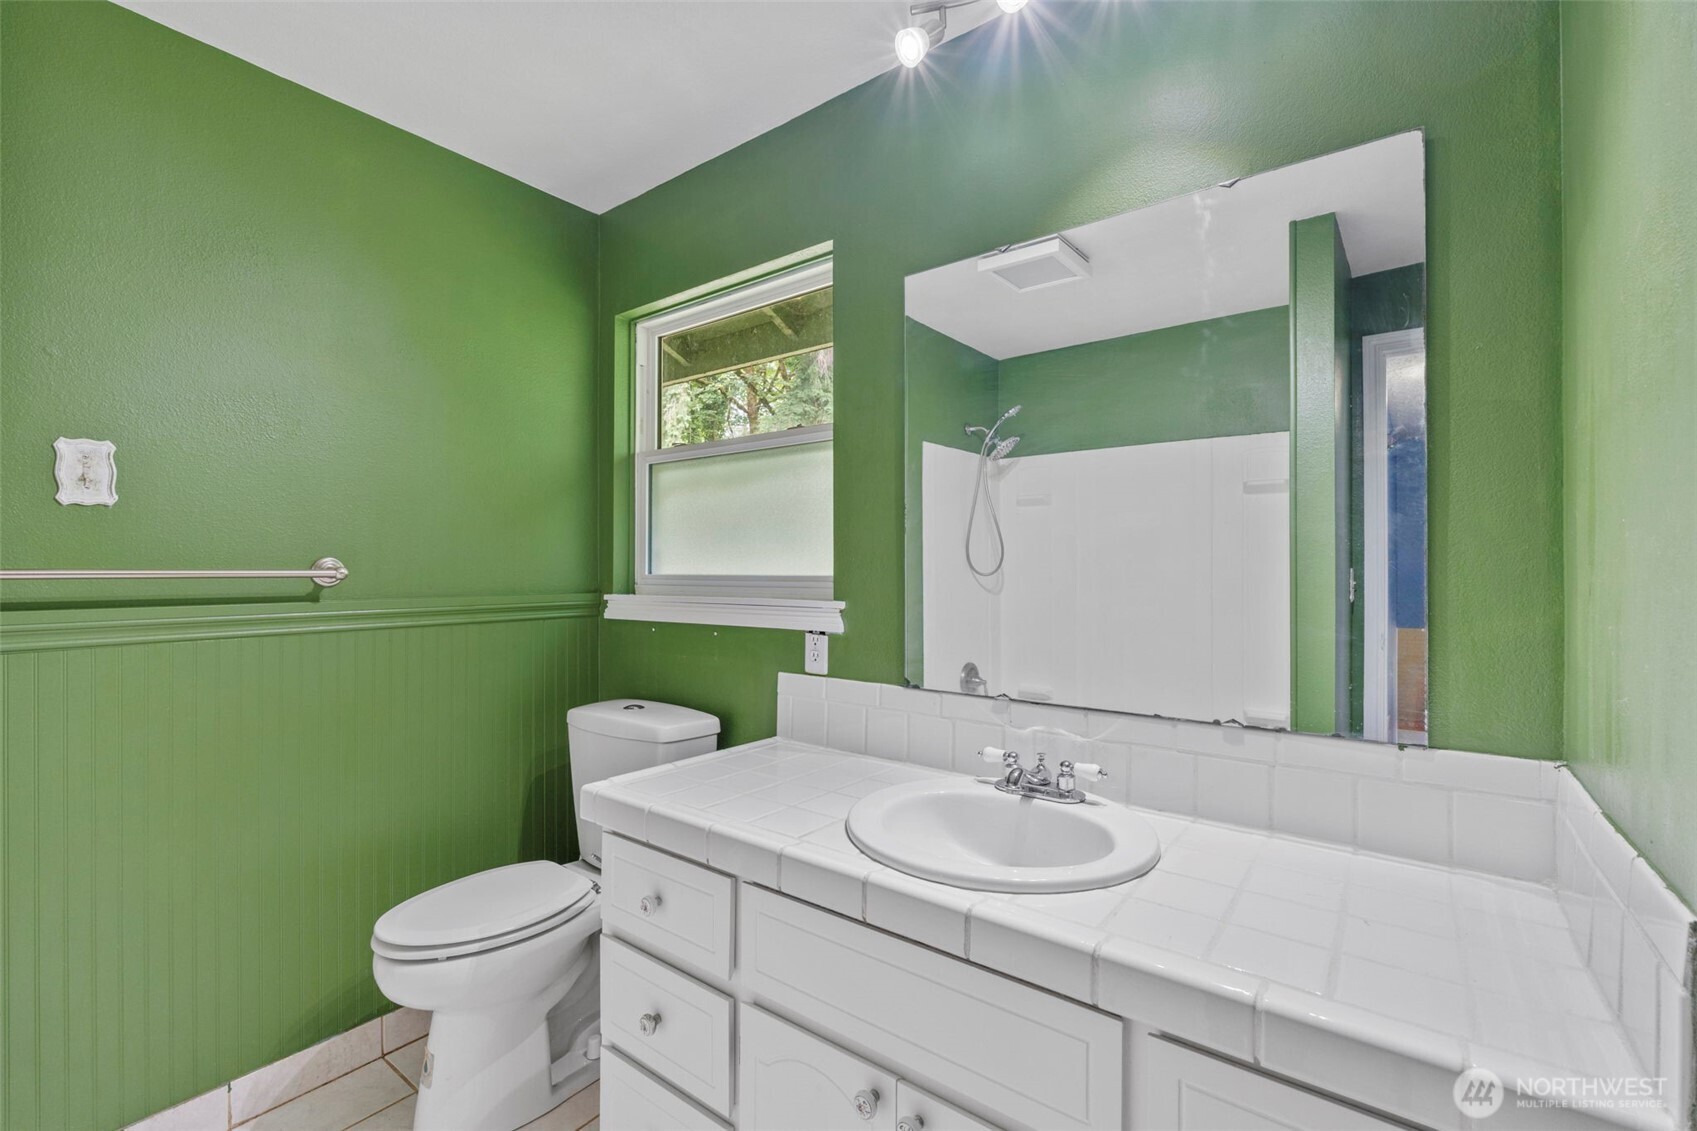
Bathroom with green walls, white tiled vanity, oval sink, and toilet.
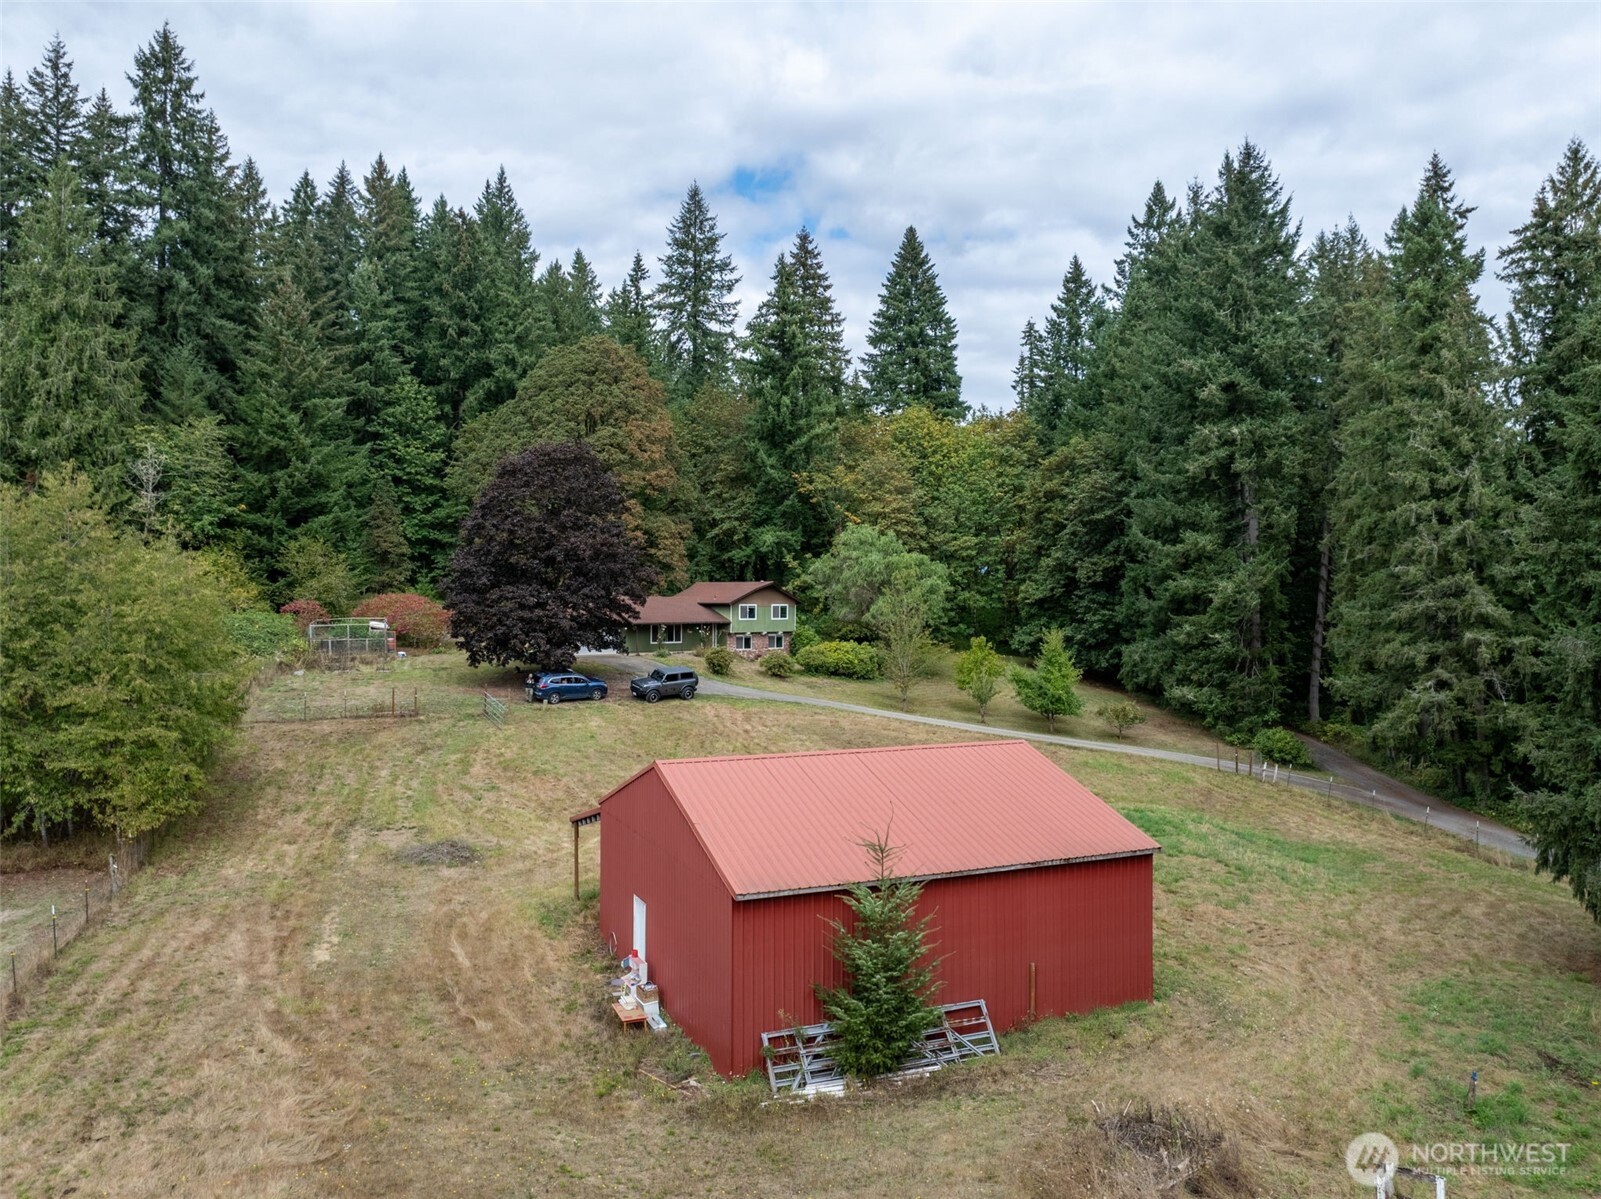
Aerial view of a wooded property with a red barn, home, and open grassy yard.
Red barn with open sliding doors and a long covered side extension.
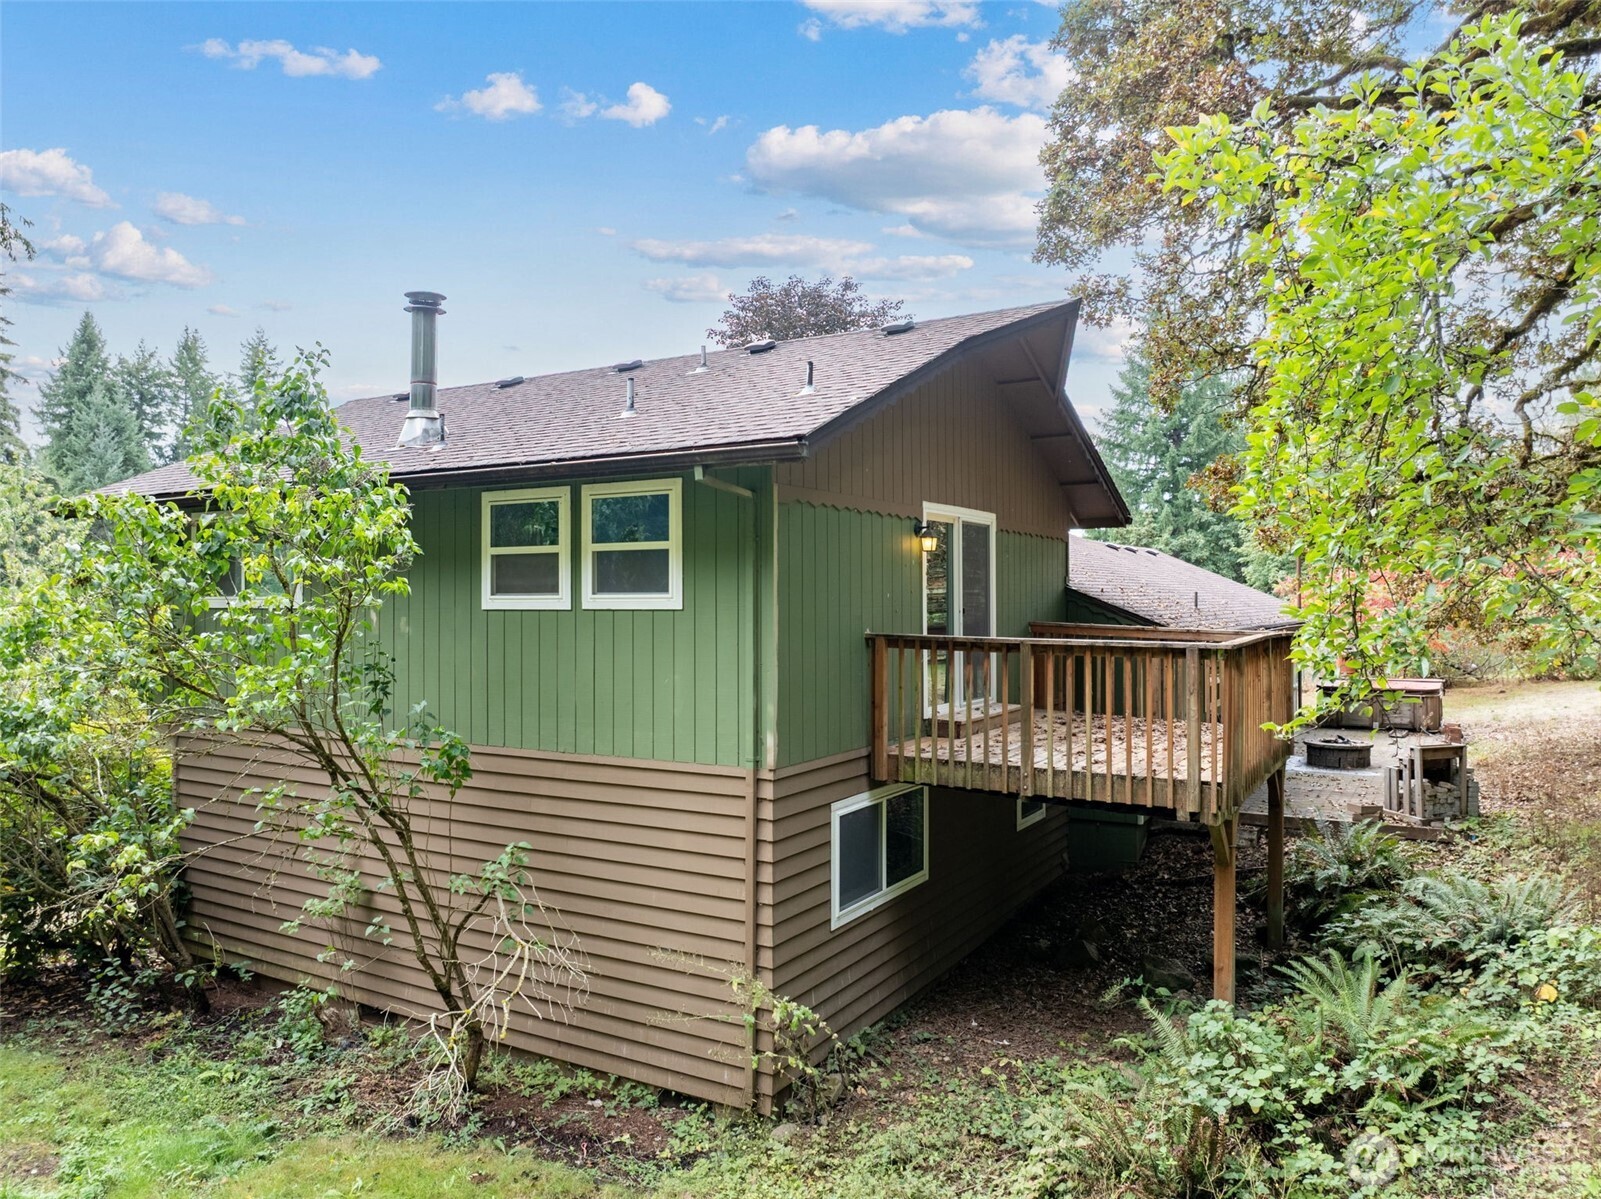
Green and tan house with a raised wooden deck, surrounded by mature trees and ferns.
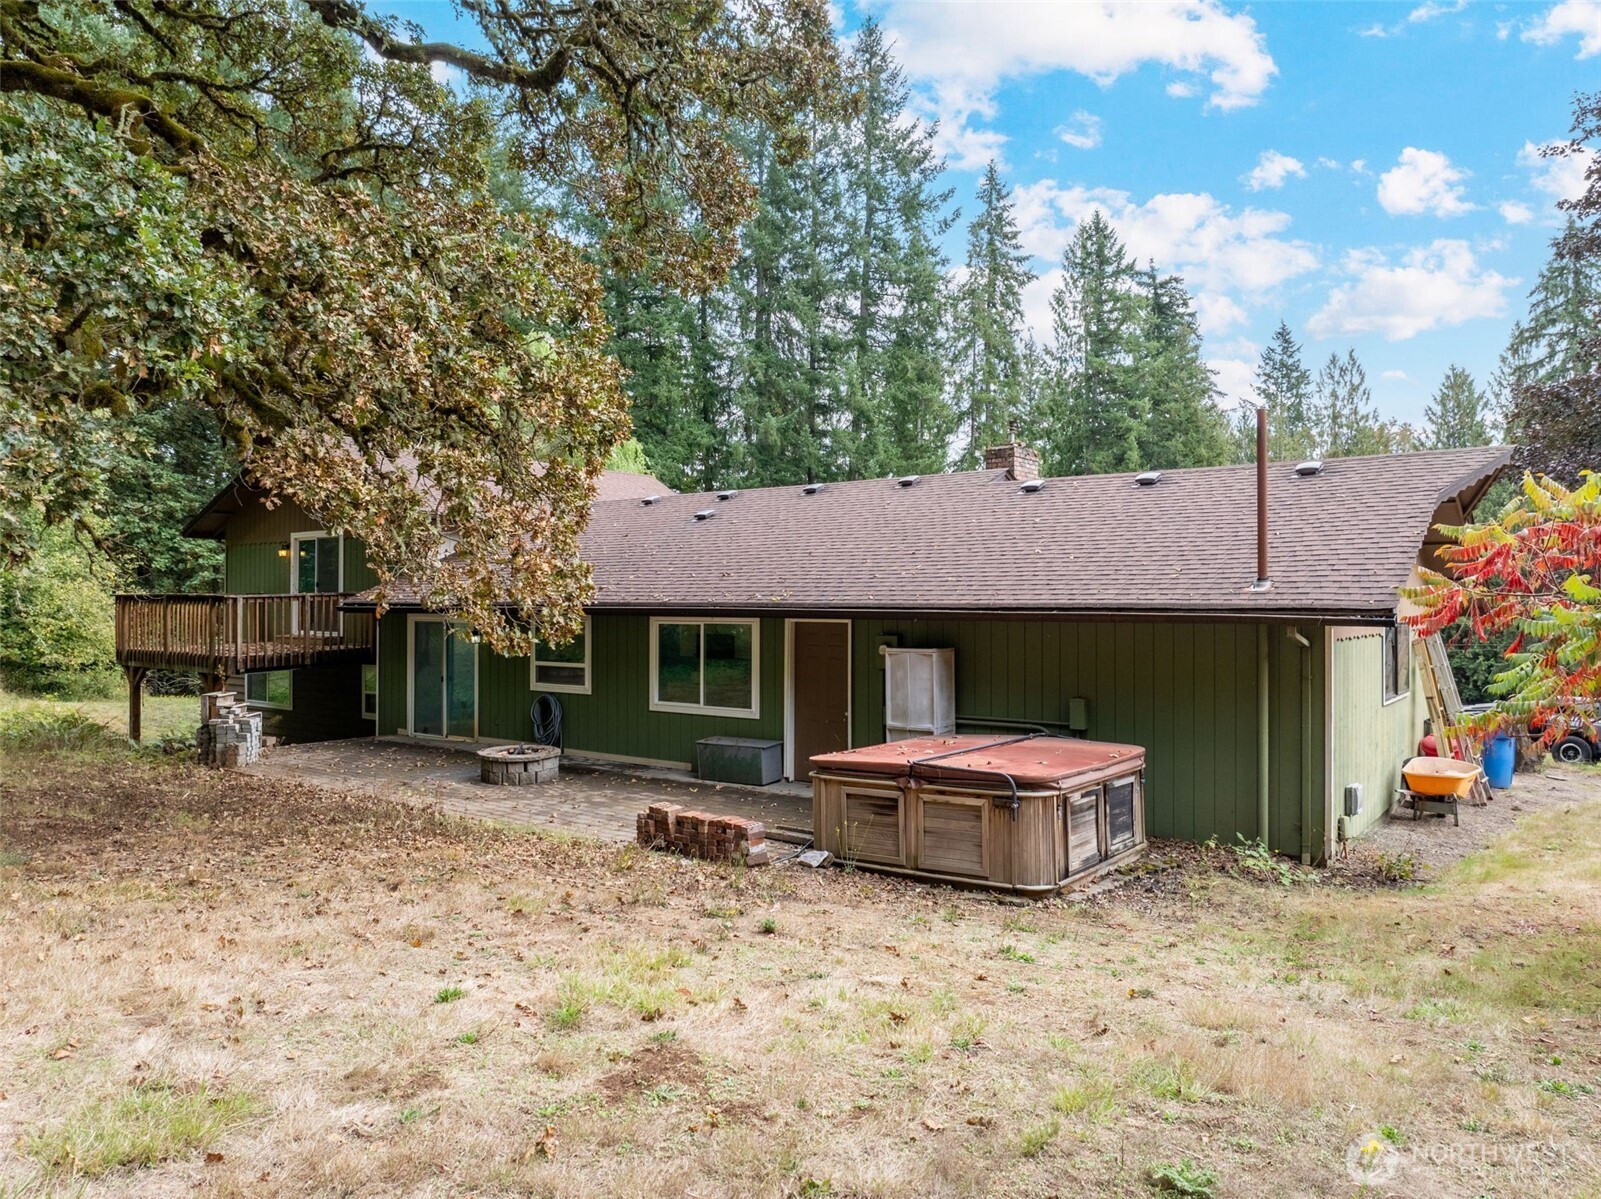
Green house with elevated deck, paved patio, and covered hot tub beneath mature trees.
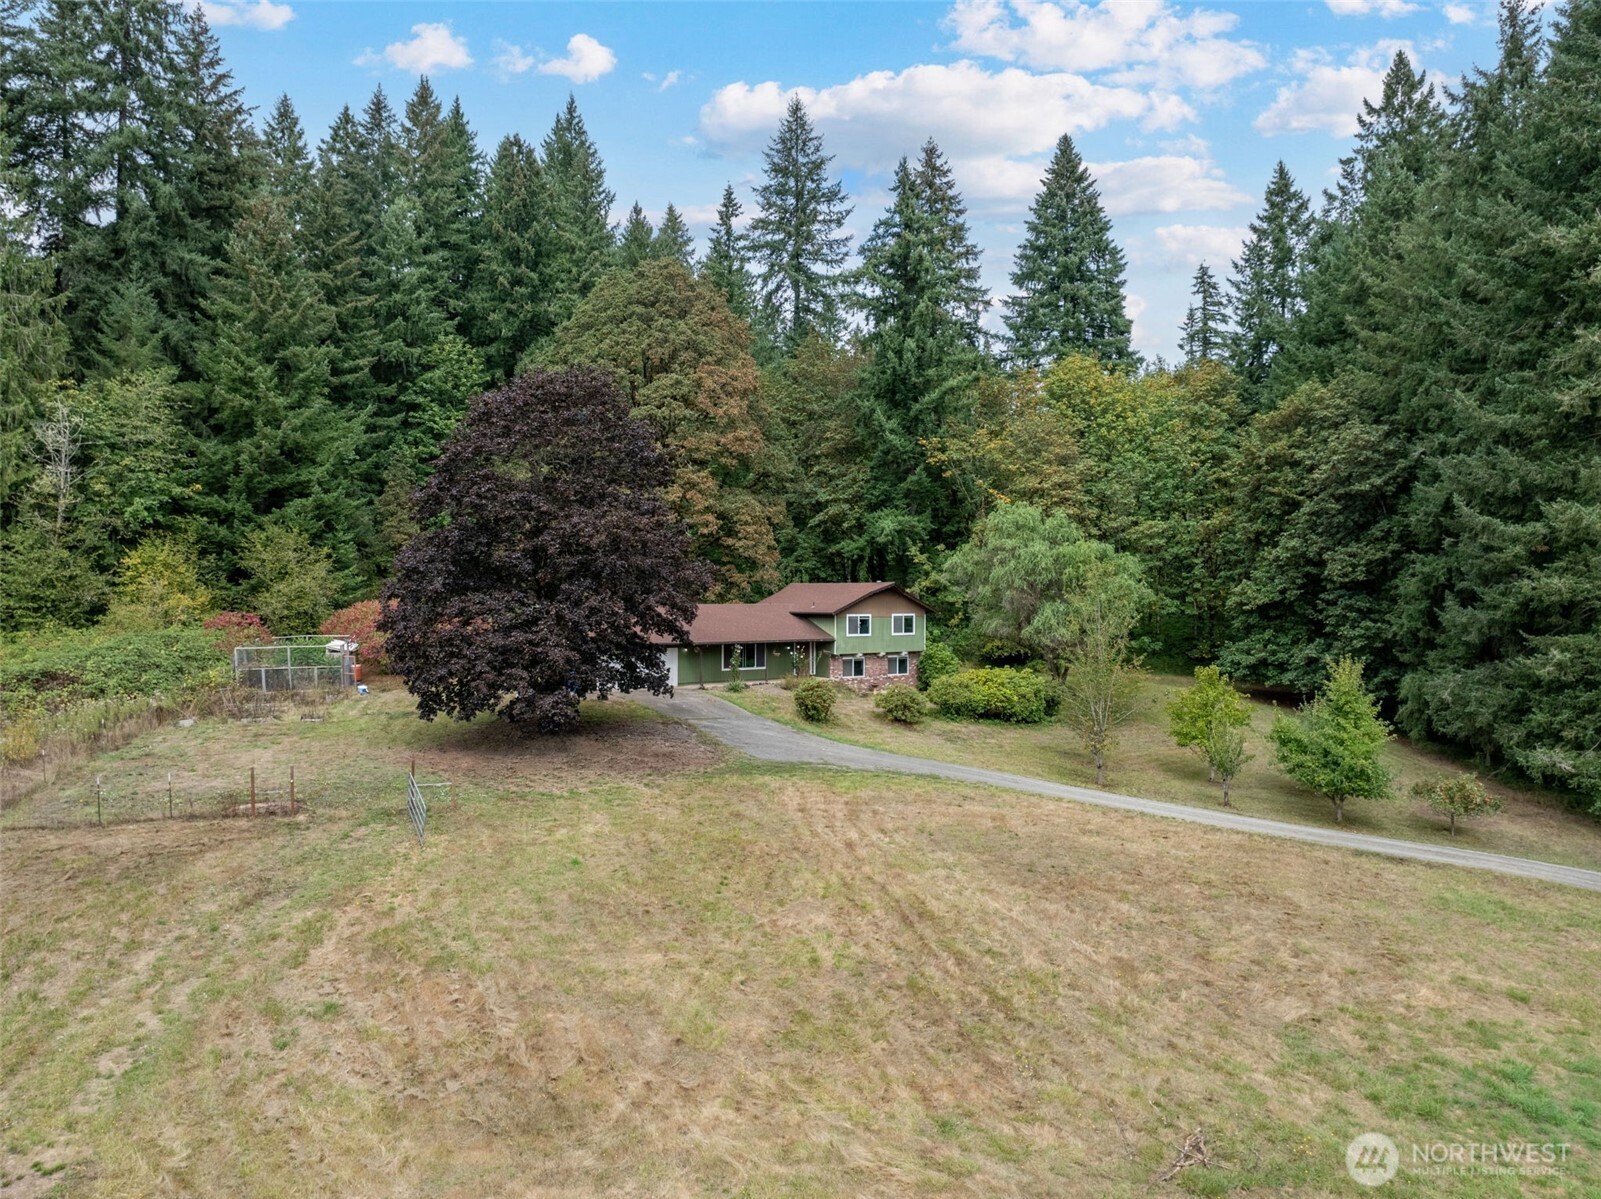
Aerial view of a green home and driveway on open, wooded acreage.
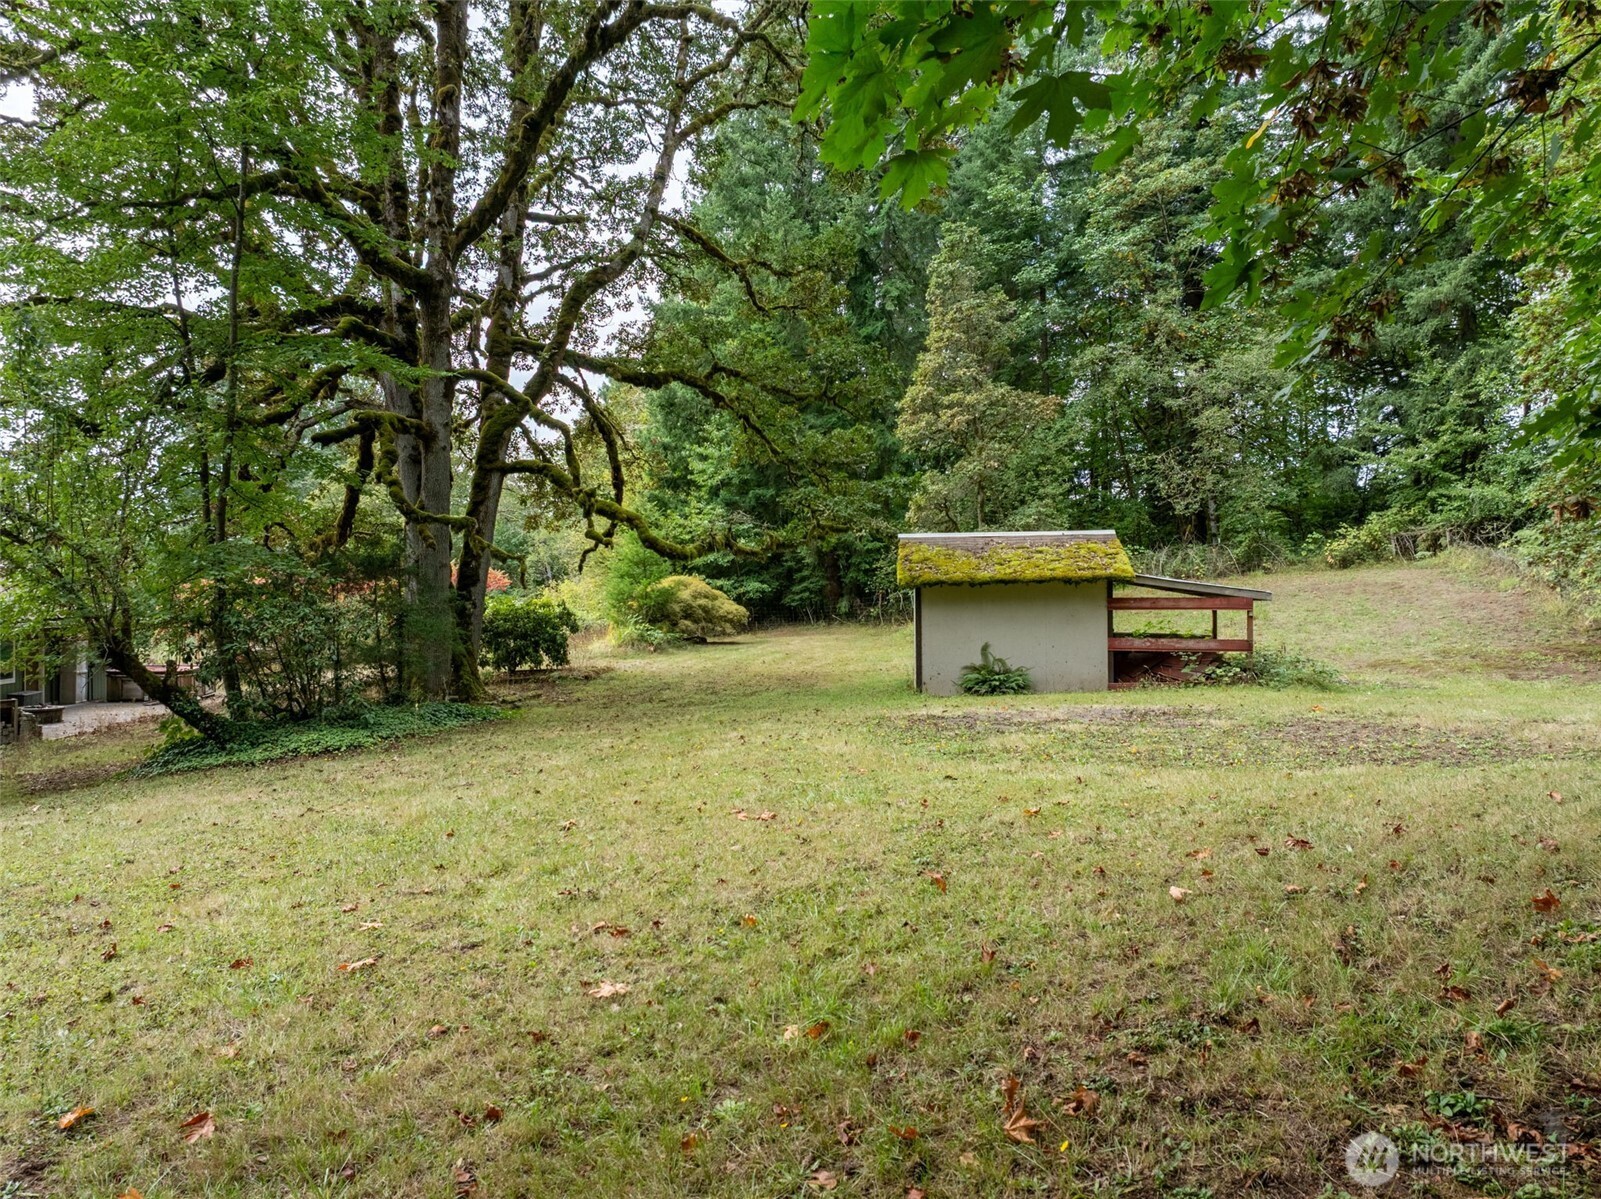
Wooded grassy yard with a moss-covered outbuilding and large mature trees.
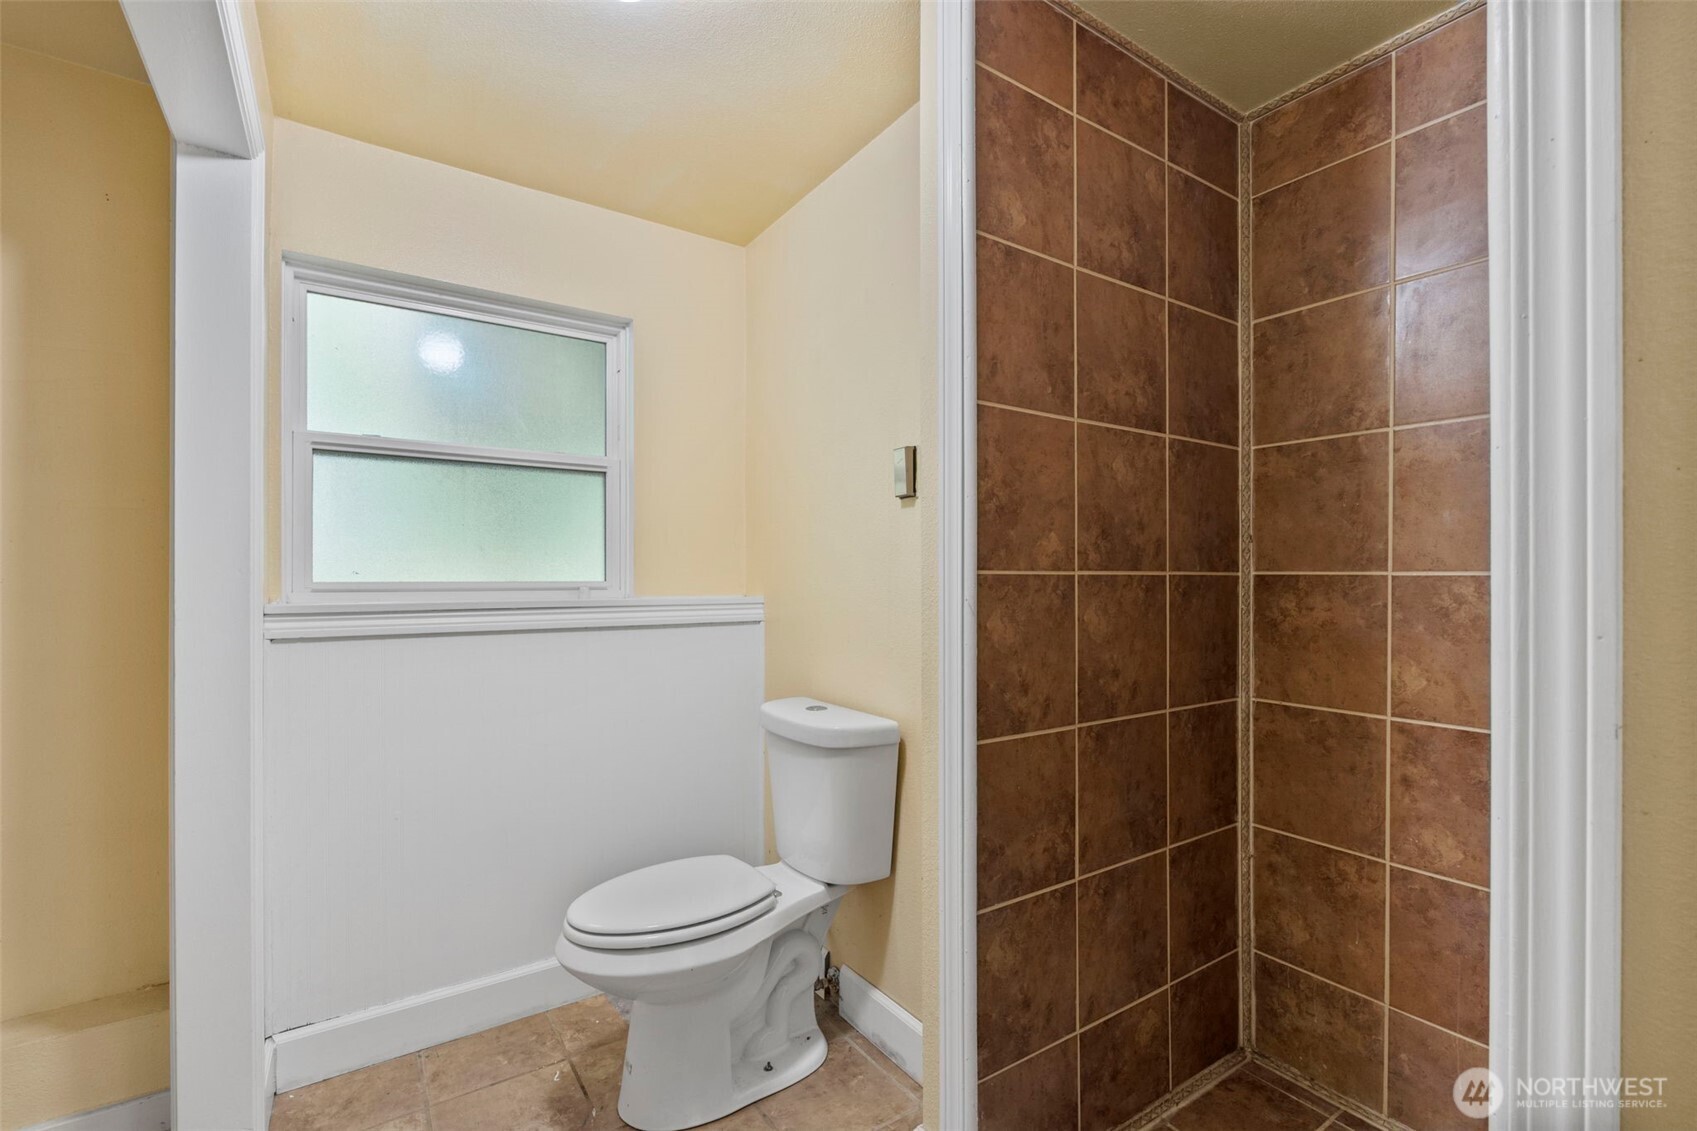
Bathroom with a brown tiled shower, toilet, and frosted window.
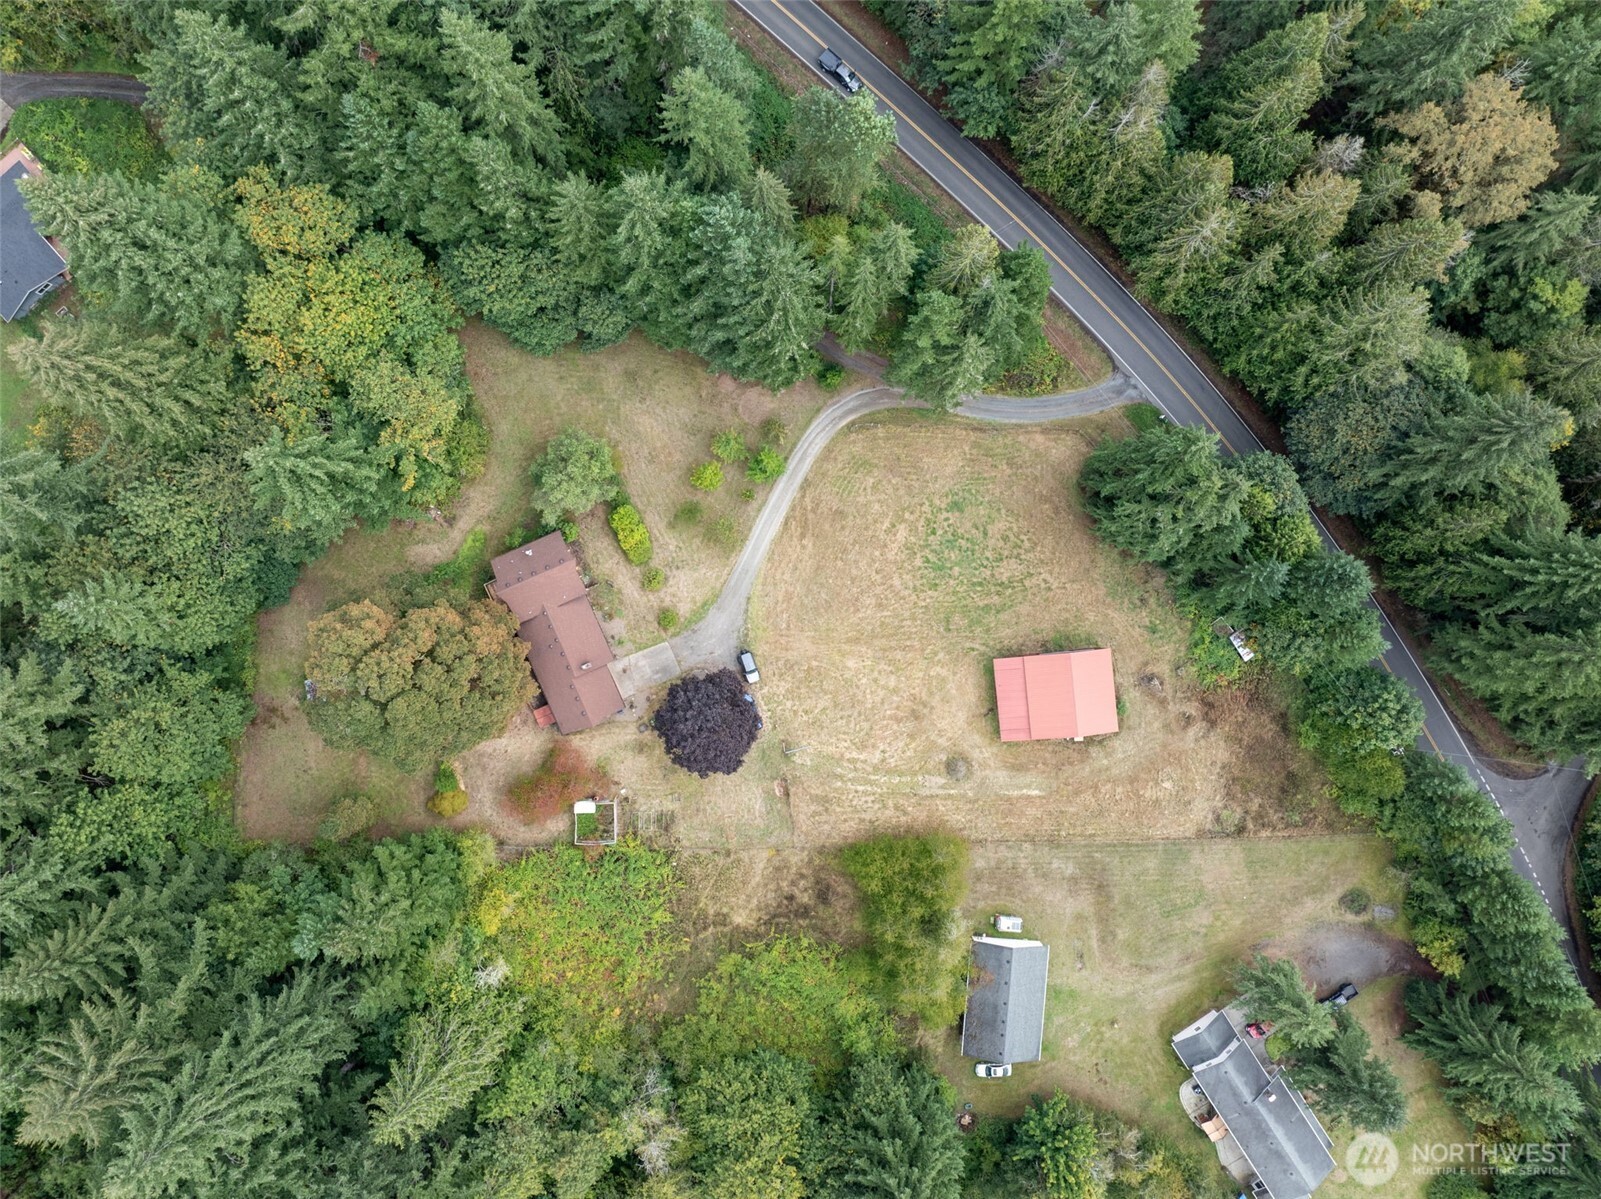
Aerial view of a home and outbuilding on a clearing surrounded by dense trees beside a curved road.
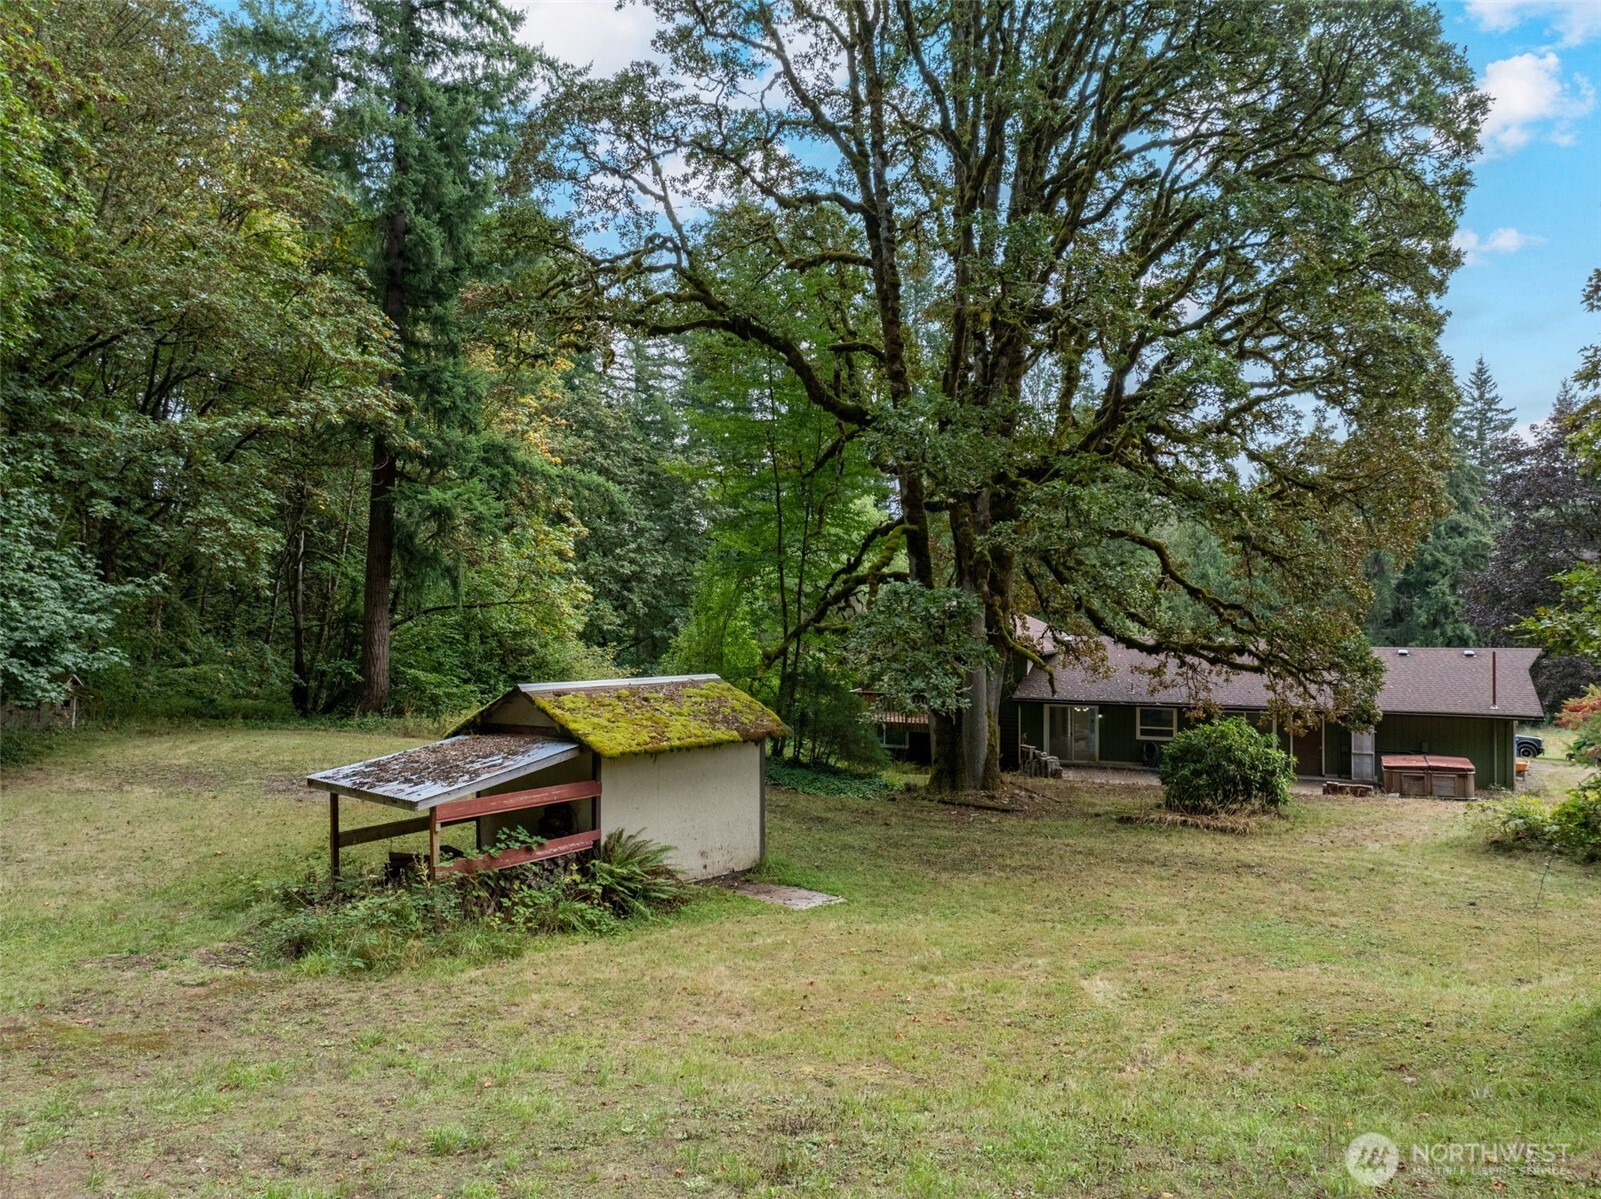
Wooded home exterior with a broad lawn, mature trees, and a small moss-roofed outbuilding.
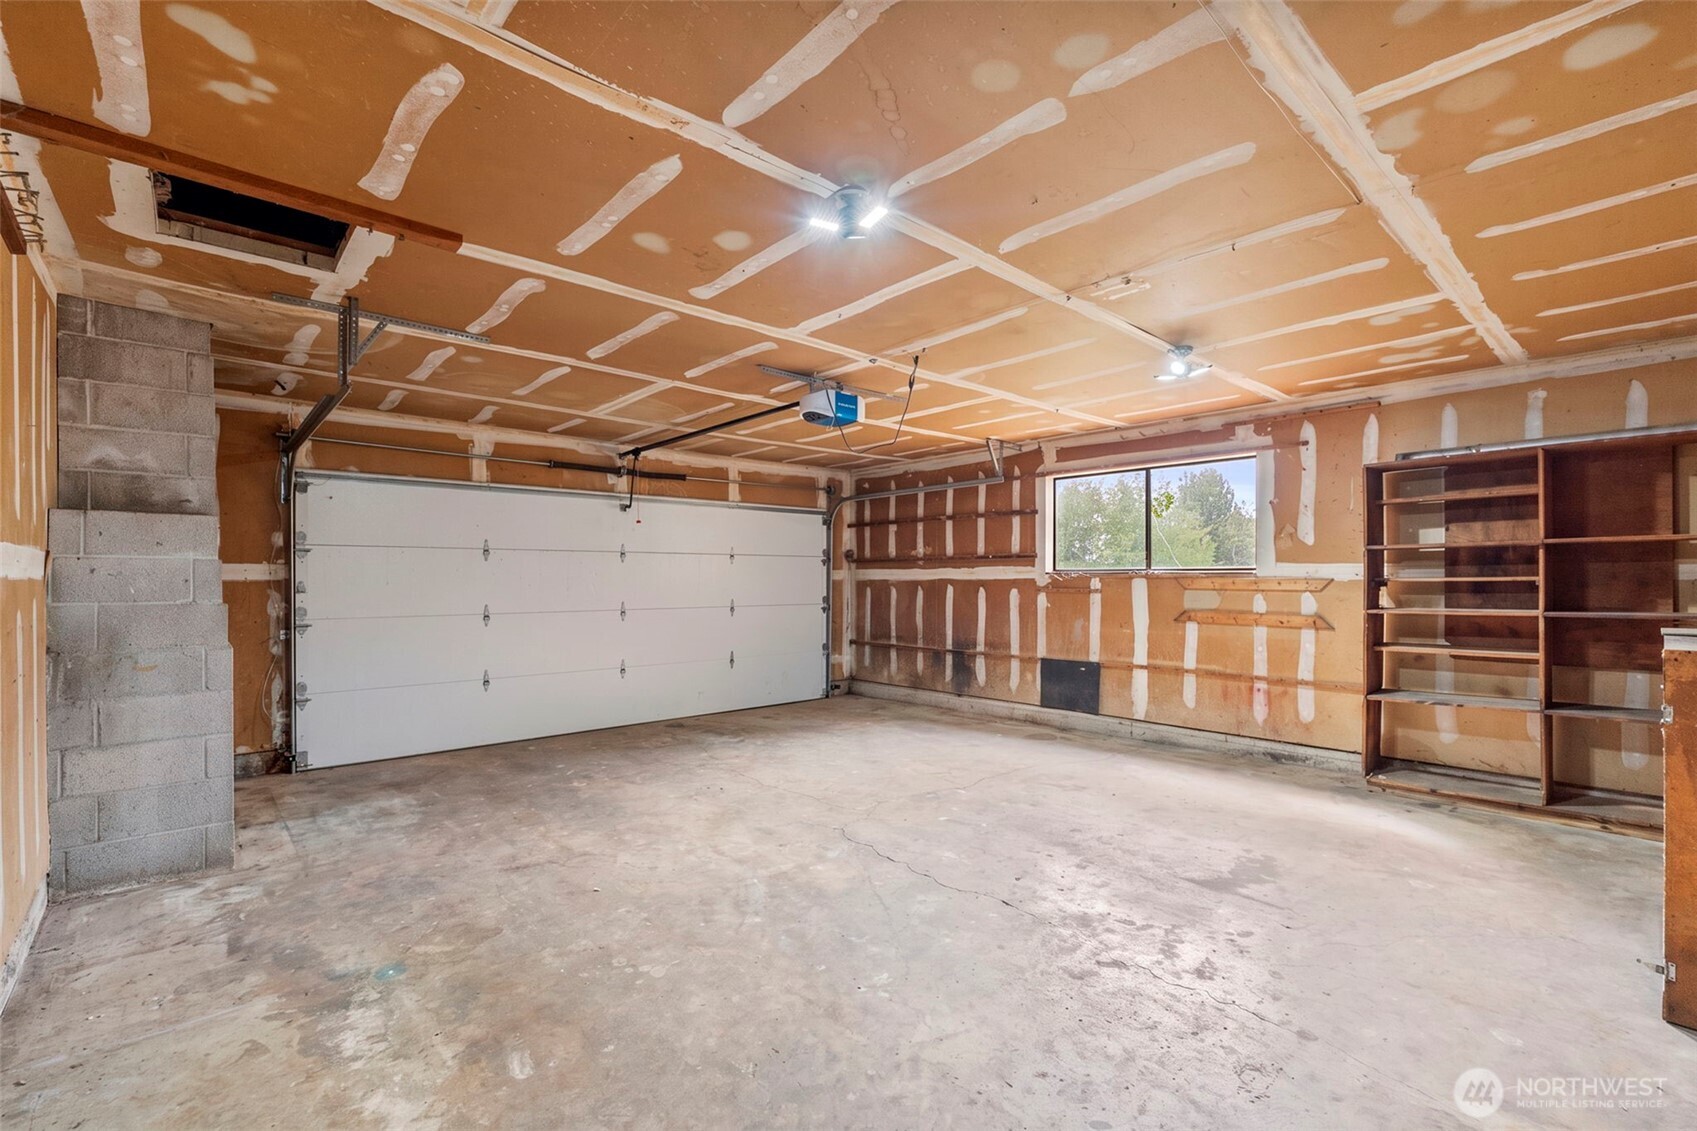
Garage with unfinished drywall, concrete floor, overhead door, and built-in shelving.
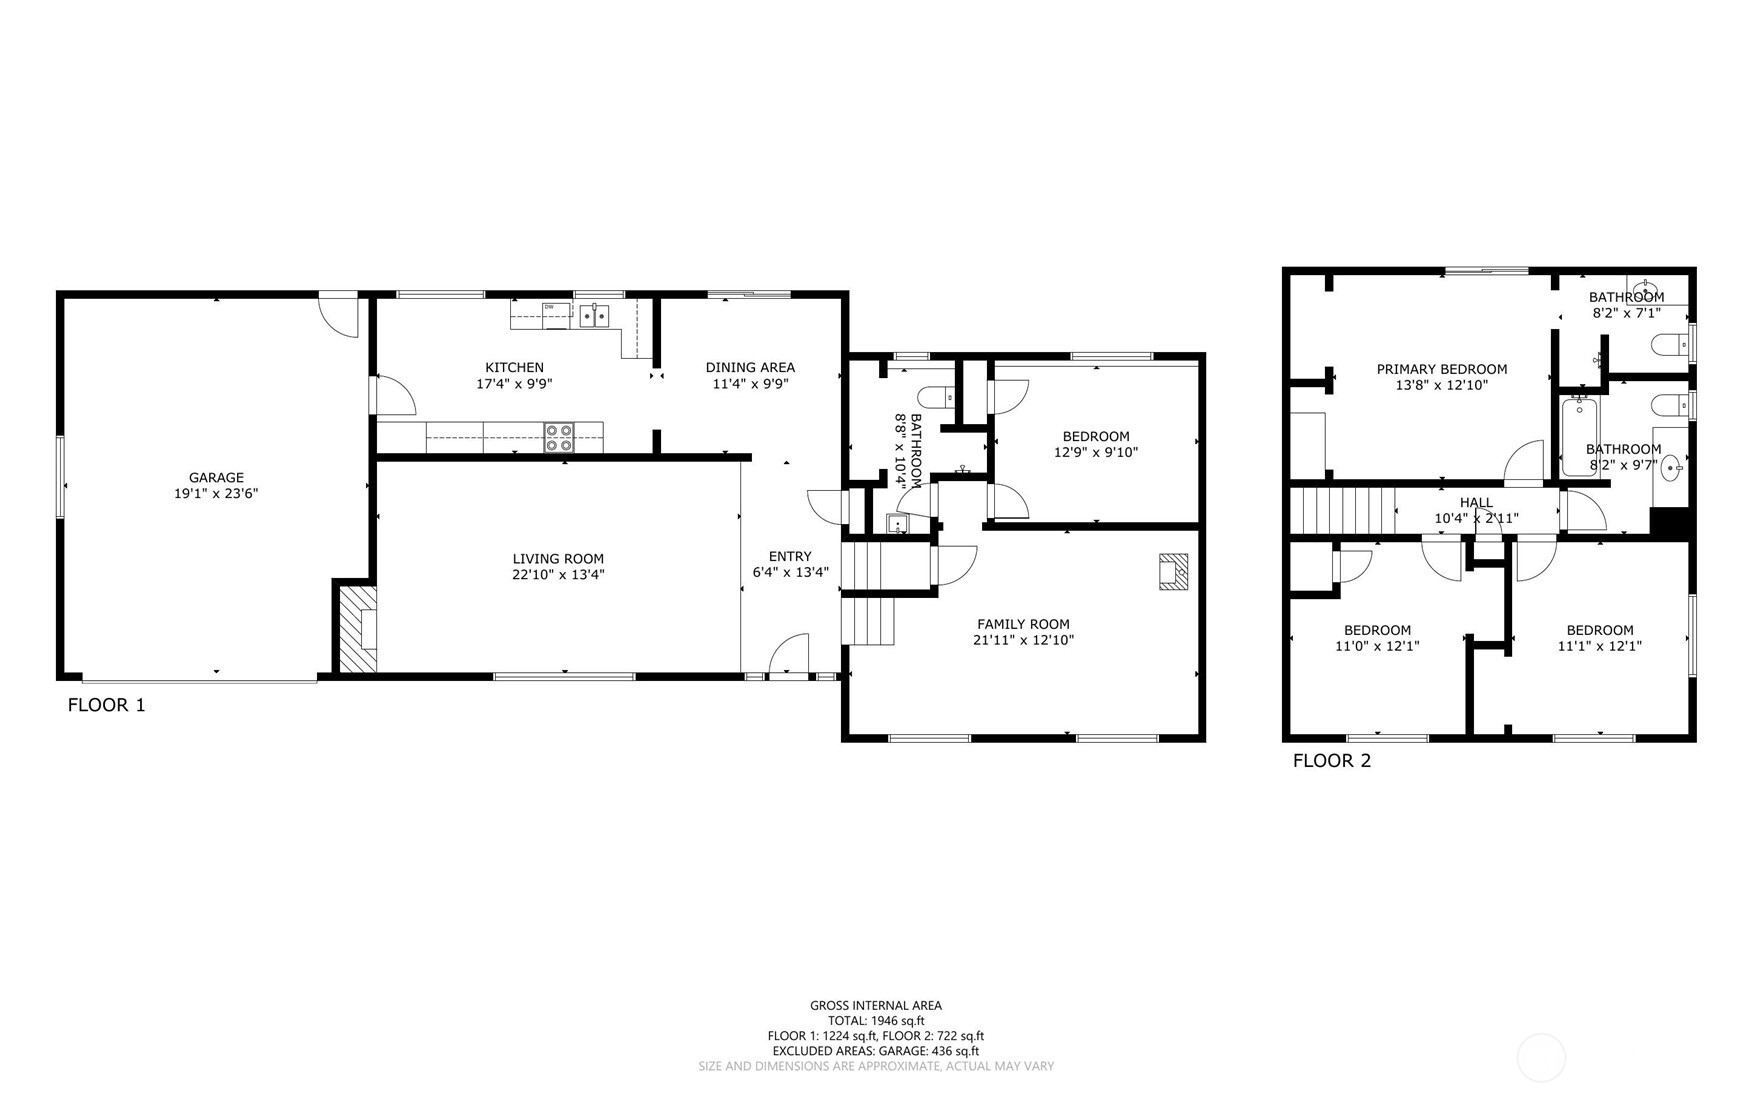
Two-floor plan showing room layouts and dimensions for 19118 NE Ristro Road.
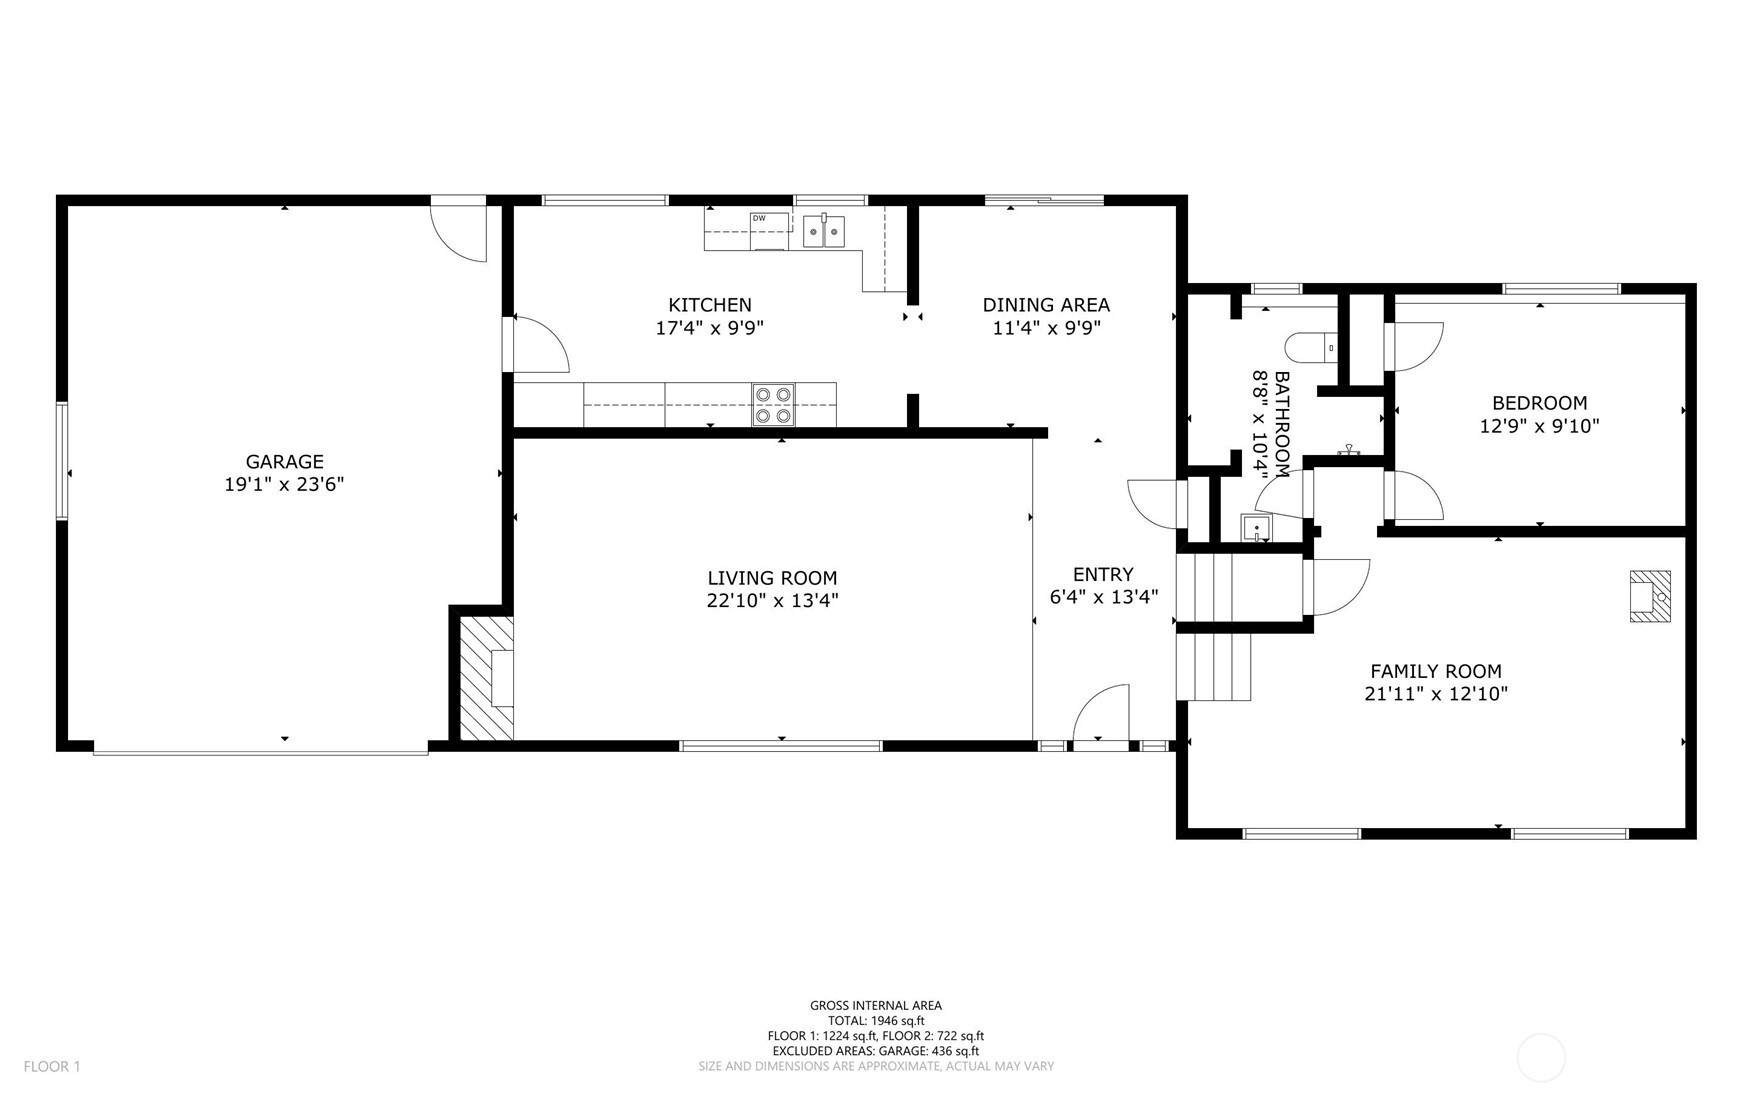
Floor plan showing the garage, kitchen, dining area, living room, entry, bedroom, bathroom, and family room.
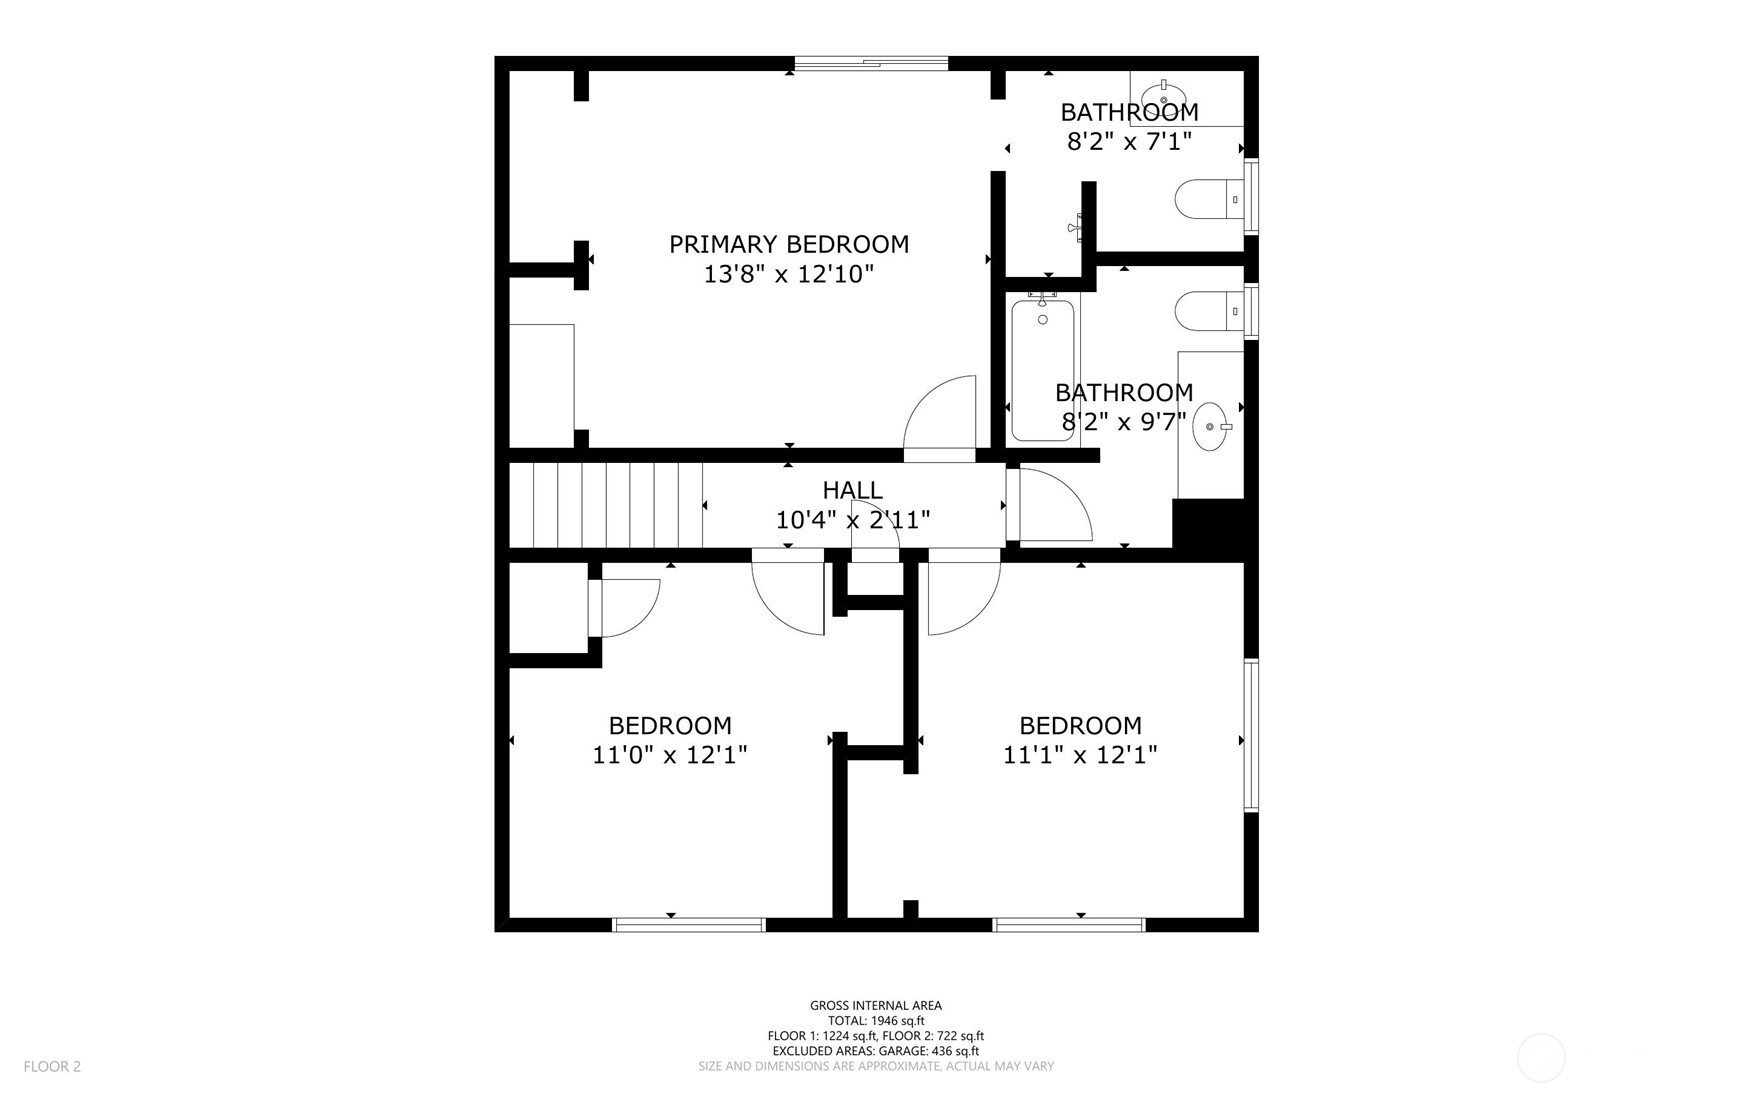
Second-floor floor plan
SEE ALL PHOTOS
Green split-level house with brick accents, an attached garage, and a wooded backdrop.
Red barn in a grassy fenced field, surrounded by evergreen trees.
Green-sided home beneath towering moss-covered trees, with a small raised deck.
Grassy acreage with young trees, a red barn, and a curving gravel drive.
Green split-level home with a two-car garage, brick accents, and wooded surroundings.
Green split-level home with brick lower facade, attached garage, and wooded surroundings.
Covered front entrance with a carved brown door, glass sidelights, hanging planter, and brick column.
Living room with hardwood floors, green brick fireplace, and tiled entry area.
Living room with hardwood floors, a green brick fireplace, and an adjoining tiled room with sliding glass doors.
Empty living room with hardwood floors, a ceiling fan, and stairs at the far end.
Brick fireplace with a black wood-stove insert and raised hearth in an empty room.
Tiled dining area with bright blue walls, a chandelier, and open views to the entry and kitchen.
Empty blue dining room with tiled floors, a chandelier, and sliding glass doors opening to a wooded yard.
Kitchen with white cabinets and tiled counters, a white range, and bright blue walls.
Kitchen with white cabinets, blue walls, tiled floor, and a large window overlooking trees.
Kitchen with bright blue walls, white tile counters, and large windows overlooking the yard.
Bright empty room with light wood flooring, large windows, wall shelving, and stairs.
Empty room with brick hearth and wood stove, floating shelf, and wide window.
Empty interior room with built-in black shelving, wood-look flooring, and tiled stairs.
Empty room with pale blue walls, two windows, wood-look flooring, and a ceiling fan.
Hallway with white doors, tiled flooring, and open views into purple and green rooms.
Empty tiled room with blue walls, open alcoves, and sliding doors to a deck.
Empty blue room with tiled floor, ceiling fan, and sliding glass door to a deck.
Bathroom with a white tiled vanity, toilet, and shower against light blue walls.
Empty purple-walled bedroom with a ceiling fan, window, and light wood-look flooring.
Empty room with bright blue walls, light wood-look flooring, and two white doors.
Bathroom with green walls, white tiled vanity, oval sink, and toilet.
Aerial view of a wooded property with a red barn, home, and open grassy yard.
Red barn with open sliding doors and a long covered side extension.
Green and tan house with a raised wooden deck, surrounded by mature trees and ferns.
Green house with elevated deck, paved patio, and covered hot tub beneath mature trees.
Aerial view of a green home and driveway on open, wooded acreage.
Wooded grassy yard with a moss-covered outbuilding and large mature trees.
Bathroom with a brown tiled shower, toilet, and frosted window.
Aerial view of a home and outbuilding on a clearing surrounded by dense trees beside a curved road.
Wooded home exterior with a broad lawn, mature trees, and a small moss-roofed outbuilding.
Garage with unfinished drywall, concrete floor, overhead door, and built-in shelving.
Two-floor plan showing room layouts and dimensions for 19118 NE Ristro Road.
Floor plan showing the garage, kitchen, dining area, living room, entry, bedroom, bathroom, and family room.
Second-floor floor plan
Listing Broker: Realty One Group Pacifica; Ryan Osmialowski; 360-559-4333; [email protected]
For Sale

19118 NE Ristro Road

19118 NE Risto Road, Battle Ground, WA 98604

$689,900
Enjoy space, privacy, and versatility on approximately 2.3 acres in Battle Ground! This 4-bedroom, 3-bath home offers 1,920 finished sq. ft. with a daylight basement and plenty of room to spread out. Recent updates include a beautifully remodeled primary bathroom along with new flooring in the bedrooms and basement. Inside, you'll find vaulted ceilings, spacious living and dining areas, and wood-burning fireplaces that add warmth and character. For those who need reliable, high-speed connectivity without giving up country living, the home is currently equipped with Xfinity fiber internet with gigabit-speed service. Outside, the property offers RV parking, a barn, stable, additional outbuildings, pasture, fruit trees, garden space, patio, hot tub, and outdoor fireplace. Partially fenced with open space and territorial views, there's plenty of room for animals, hobbies, equipment, gardening, or simply enjoying your own piece of the Pacific Northwest. Conveniently located near Battle Ground while still offering the breathing room of country living.

4
beds

3
baths

1,920 Sq.Ft. LIVING AREA

2.3 Acres lot

Ryan Osmialowski

Ryan Osmialowski

Features & Amenities

Interior

  • total bedrooms4
  • Total bathrooms3
  • full bathroom1
  • three quarter bathrooms2
  • Flooring Ceramic Tile, Vinyl Plank
  • Fireplace Wood Burning
  • APPLIANCES Dishwasher, Disposal, Dryer, Microwave, Refrigerator, Washer
  • other interior Features Bath Off Primary, Ceiling Fan(s), Dbl Pane/Storm Window, Dining Room, Fireplace, Hot Tub/Spa, Vaulted Ceiling(s), Water Heater

Area & Lot

  • Status For Sale
  • Living Area1,920 Sq.Ft.
  • Total Area1,920 Sq.Ft.
  • Lot Area2.3 Acres
  • MLS® ID2557921
  • TypeResidential
  • YEAR BUILT1974
  • View DescriptionTerritorial
  • Elementary SchoolTukes Valley Primary
  • Middle SchoolTukes Valley Middle
  • High SchoolBattle Ground High
  • School DistrictBattle Ground

Exterior

  • STORIES2
  • water SourcePublic
  • roofComposition
  • lot featuresDirt Road, Open Space
  • parkingDriveway, Attached Garage, RV Parking
  • HEAT TYPERadiant
  • AIR CONDITIONINGNone
  • sewerSeptic Tank
  • SubstructurePoured Concrete, Slab
  • security FeaturesPartially Fenced
  • other exterior FeaturesWood, Wood Products

Financial

  • Sales Price$689,900
  • Real Estate Tax $4,127/yr
  • Zoning R-5
View Virtual Tour
Red barn in a grassy fenced field, surrounded by evergreen trees.

Schedule a Showing

I would love to show you this beautiful property. Please select your preferred date and time below. I will be in touch shortly to confirm your appointment.

Schedule a Showing

I would love to show you this beautiful property. Please select your preferred date and time below. I will be in touch shortly to confirm your appointment.

Thank you for your interest in 19118 NE Risto Road, Battle Ground, WA 98604. We are reviewing your request and will be in touch shortly!

Mortgage Calculator

Estimate your monthly mortgage payment, including the principal and interest, property taxes, and HOA. Adjust the values to generate a more accurate rate.
All estimates are provided for informational purposes only. Actual amounts may vary.
$0,000 Your Payment 20 15 65
$0,000 Your Payment

Work With Ryan

Get assistance in determining the current property value, crafting a competitive offer, writing and negotiating a contract, and much more. Contact Ryan today.

Follow Ryan on Instagram