Browse Homes
7001 NE 101st Court
7001 NE 101st Court
7001 NE 101st Court
7001 NE 101st Court
7001 NE 101st Court
7001 NE 101st Court
7001 NE 101st Court
7001 NE 101st Court
7001 NE 101st Court
7001 NE 101st Court
7001 NE 101st Court
7001 NE 101st Court
7001 NE 101st Court
7001 NE 101st Court
7001 NE 101st Court
7001 NE 101st Court
7001 NE 101st Court
7001 NE 101st Court
7001 NE 101st Court
7001 NE 101st Court
7001 NE 101st Court
7001 NE 101st Court
7001 NE 101st Court
7001 NE 101st Court
SEE ALL PHOTOS
7001 NE 101st Court
7001 NE 101st Court
7001 NE 101st Court
7001 NE 101st Court
7001 NE 101st Court
7001 NE 101st Court
7001 NE 101st Court
7001 NE 101st Court
7001 NE 101st Court
7001 NE 101st Court
7001 NE 101st Court
7001 NE 101st Court
7001 NE 101st Court
7001 NE 101st Court
7001 NE 101st Court
7001 NE 101st Court
7001 NE 101st Court
7001 NE 101st Court
7001 NE 101st Court
7001 NE 101st Court
7001 NE 101st Court
7001 NE 101st Court
7001 NE 101st Court
7001 NE 101st Court
Bought with Cascade Hasson Sotheby's Int'l and Listing Broker: Realty One Group Pacifica; Ryan Osmialowski; 360-232-8777;
Sold

7001 NE 101st Court

7001 NE 101st Court, Vancouver, WA 98662

$410,000
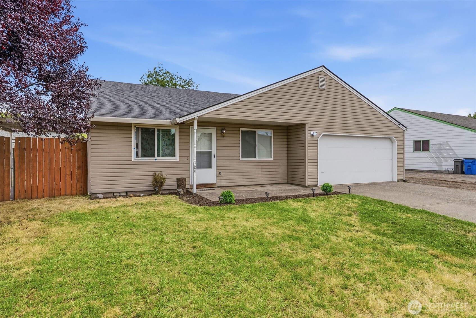
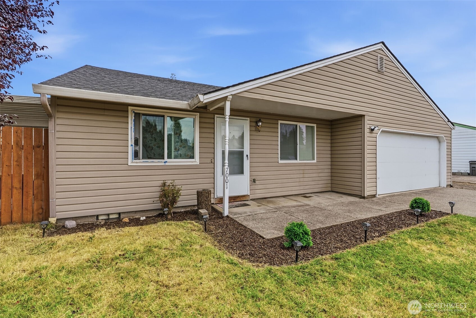
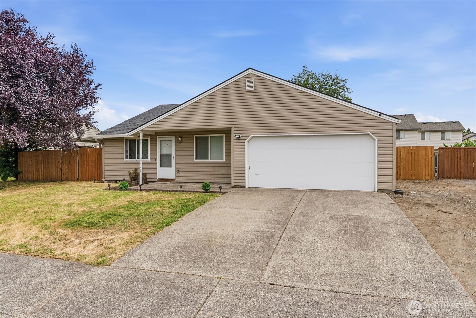
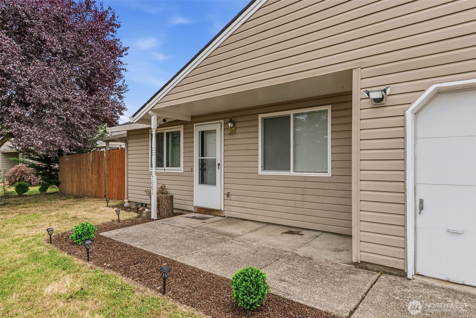
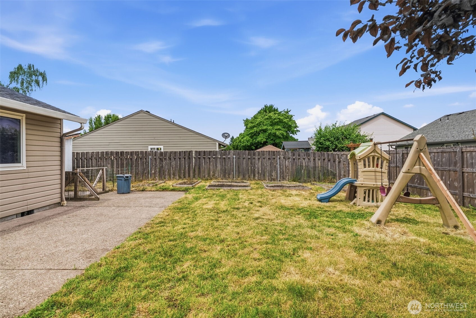
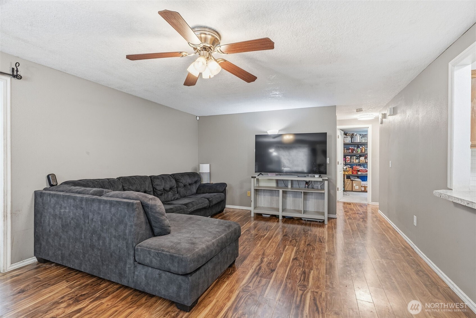
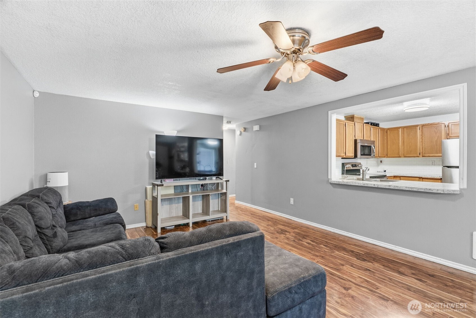
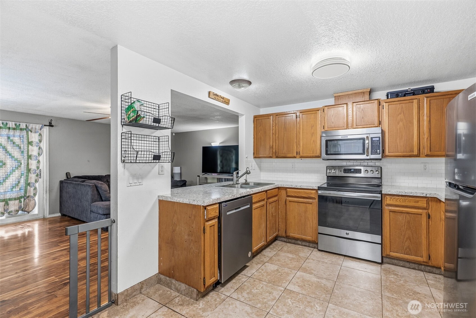
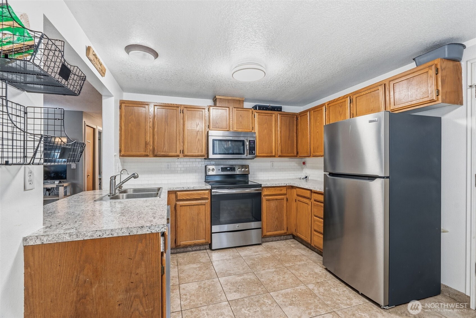
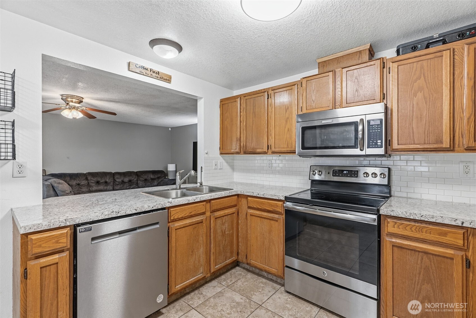
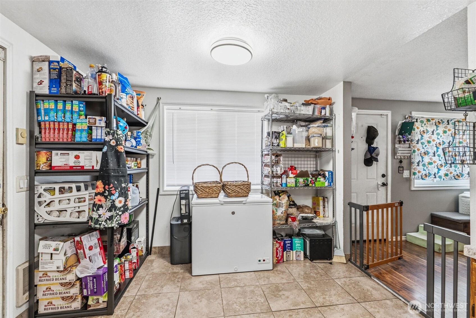
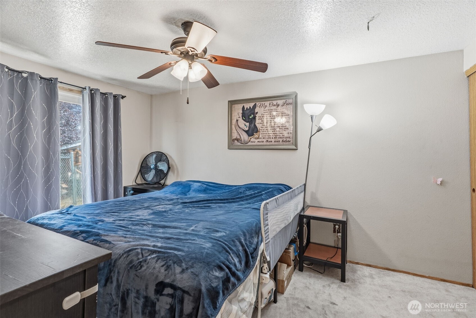
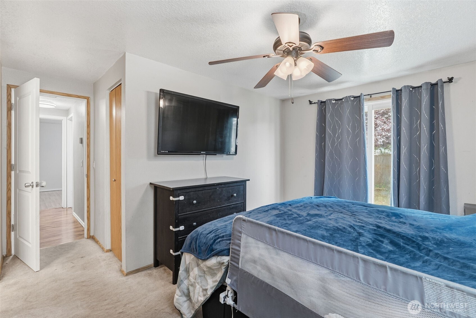
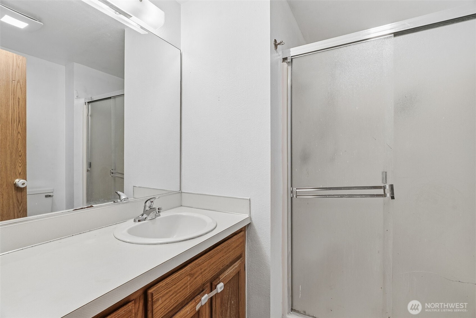
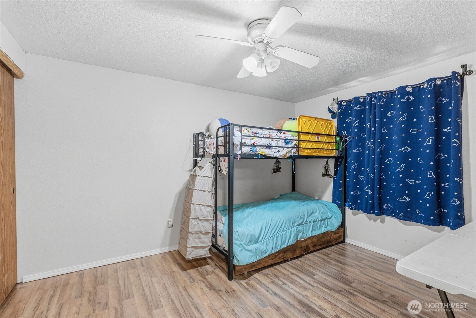
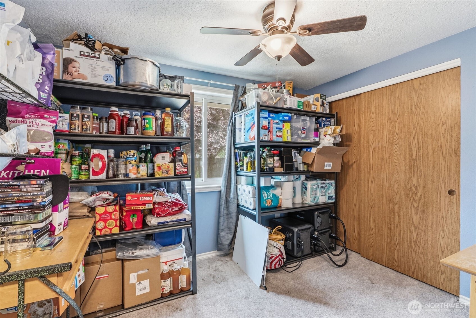
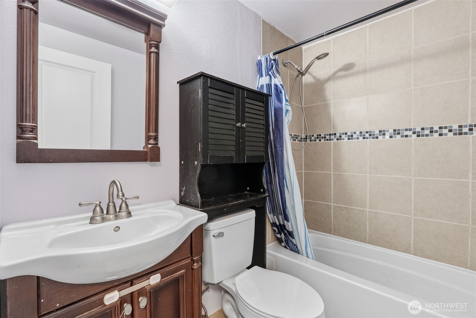
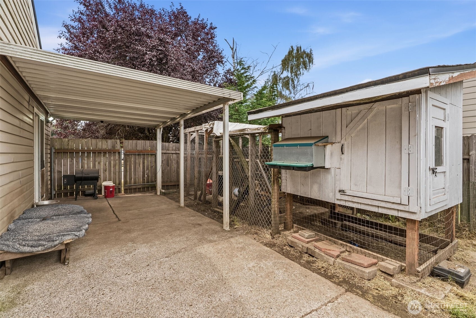
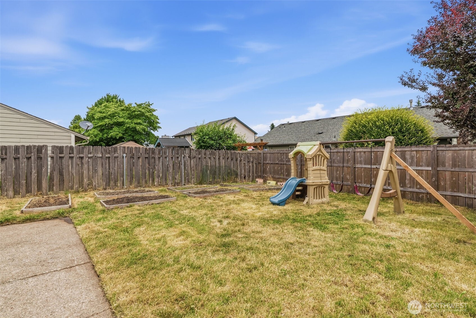
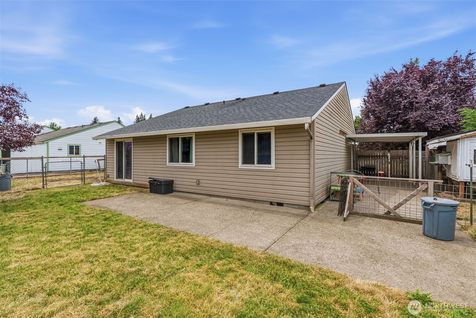
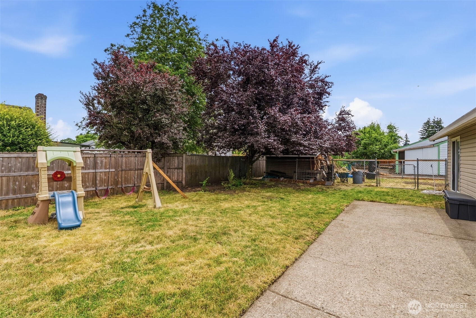
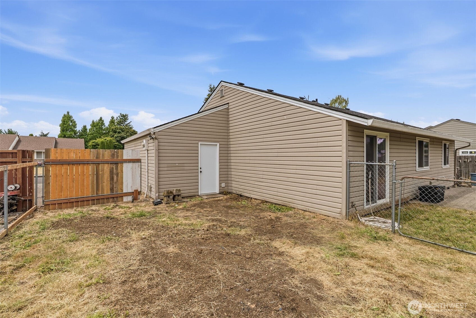
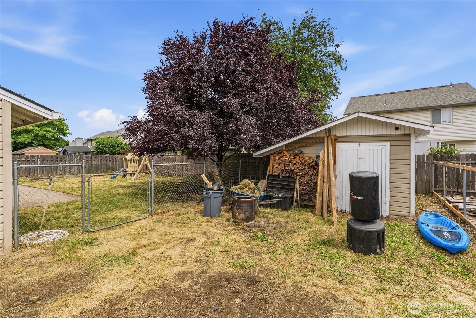
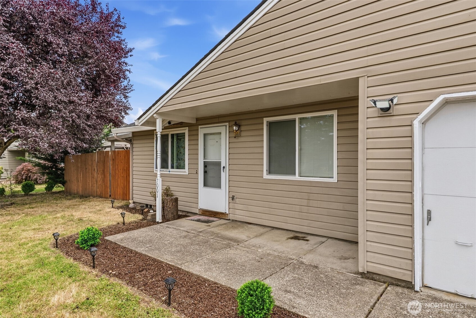
Welcome to this 3-bedroom, 2-bath single-level home in Vancouver! Situated on an established cul-de-sac, this ranch-style home offers a functional layout, attached garage, and a spacious lot with RV parking. The backyard provides room to relax, garden, entertain, or make the space your own. Conveniently located near schools, shopping, parks, restaurants, and commuter routes, this home offers comfort, convenience, and flexibility in a central Vancouver location.

3
beds

2
baths

1,095 Sq.Ft. LIVING AREA

7,484 Sq.Ft. lot

Ryan Osmialowski

Ryan Osmialowski

Features & Amenities

Interior

  • total bedrooms3
  • Total bathrooms2
  • full bathroom1
  • three quarter bathroom1
  • Flooring Ceramic Tile, Vinyl Plank, Carpet
  • APPLIANCES Dishwasher, Disposal, Dryer, Microwave, Refrigerator, Stove(s)/Range(s), Washer
  • other interior Features Bath Off Primary, Ceiling Fan(s), Dbl Pane/Storm Window, Dining Room, Water Heater

Area & Lot

  • Status Sold
  • Date Sold July 30, 2026
  • Living Area1,095 Sq.Ft.
  • Total Area1,095 Sq.Ft.
  • Lot Area7,484 Sq.Ft.
  • MLS® ID2542094
  • TypeResidential
  • YEAR BUILT1990
  • View DescriptionTerritorial
  • Elementary SchoolOrchards Elem
  • Middle SchoolCovington Mid
  • High SchoolHeritage High
  • School DistrictEvergreen

Exterior

  • STORIES1
  • water SourcePublic
  • roofComposition
  • lot featuresCul-De-Sac, Curbs, Paved, Sidewalk
  • parkingDriveway, Attached Garage, RV Parking
  • HEAT TYPEWall Furnace
  • AIR CONDITIONINGWindow Unit(s)
  • sewerSewer Connected
  • SubstructurePoured Concrete
  • security FeaturesFully Fenced
  • other exterior FeaturesMetal/Vinyl

Financial

  • Sales Price$410,000
  • Real Estate Tax $4,062/yr

Work With Ryan

Get assistance in determining the current property value, crafting a competitive offer, writing and negotiating a contract, and much more. Contact Ryan today.

Follow Ryan on Instagram